Skip main navigation
Pending
  • $269,900

    4 Red Oak Ln, Springfield, IL 62712

    3beds
    1,750sqft
    : 
    $1,899/mo
    Get pre-qualified
    Single Family Residence, Residential
    Built in 1978
    -- sqft lot
    $-- Zestimate®
    $154/sqft
    $-- HOA

    What's special

    Cozy brick fireplaceInviting single-level homeGenerous primary suiteLarge screened-in porchSpacious family roomBright white kitchenQuartz countertops
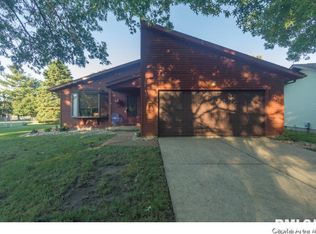
    Full of charm and character, this inviting single-level home offers 3 bedrooms and 2 bathrooms with comfortable living spaces throughout. The welcoming living room features beautiful hardwood floors, a vaulted ceiling, and striking exposed wood beams, creating a warm and airy atmosphere. Relax in the spacious family room centered around a cozy brick fireplace, perfect for gathering with family and friends. The bright white kitchen is both stylish and functional, featuring quartz countertops and ample soft close cabinetry. The adjoining dining area opens directly to the deck, making indoor-outdoor entertaining a breeze. Retreat to the generous primary suite, complete with French doors leading to a large screened-in porch—an ideal spot to enjoy your morning coffee or unwind in the evening. Outside, you'll find a fenced backyard offering plenty of space for pets, play, or gardening, along with a storage shed for added convenience. Blending timeless character with everyday comfort, this delightful home is ready for its next owner to enjoy!
    30 days
    |
    1,133
    |
    59
    |

    Zillow last checked:

    Listing updated:

    Listed by:

    Andrew Kinney Pref:217-891-2490,

    The Real Estate Group, Inc.

    Source: RMLS Alliance as distributed by MLS GRID,MLS#: CA1045178MLS LogoOriginating MLS: Capital Area Association of Realtors

      Facts & features

      Interior

      Bedrooms & bathrooms
      • Bedrooms: 3
      • Bathrooms: 2
      • Full bathrooms: 2
      Bedroom 1
      • Level: Main
      • Dimensions: 16ft 1in x 13ft 6in
      Bedroom 2
      • Level: Main
      • Dimensions: 15ft 1in x 9ft 11in
      Bedroom 3
      • Level: Main
      • Dimensions: 11ft 7in x 9ft 1in
      Other
      • Level: Main
      • Dimensions: 11ft 7in x 13ft 1in
      Family room
      • Level: Main
      • Dimensions: 19ft 8in x 19ft 9in
      Kitchen
      • Level: Main
      • Dimensions: 11ft 7in x 10ft 9in
      Laundry
      • Dimensions: 5ft 7in x 2ft 11in
      Living room
      • Level: Main
      • Dimensions: 19ft 8in x 19ft 9in
      Main level
      • Area: 1750
      Heating
      • Forced Air, Heat Pump
      Cooling
      • Central Air, Heat Pump
      Features
      • Basement: None
      • Number of fireplaces: 1
      Interior area
      • Total structure area: 1,750
      • Total interior livable area: 1,750 sqft

      Property

      Parking
      • Total spaces: 2
      • Parking features: Attached
      • Attached garage spaces: 2
      Lot
      • Dimensions: 49 x 145 x 110 x 184
      • Features: Level
      Details
      • Parcel number: 23070401016

      Construction

      Type & style
      • Home type: SingleFamily
      • Architectural style: Ranch
      • Property subtype: Single Family Residence, Residential
      Materials
      • Aluminum Siding, Wood Siding
      • Roof: Shingle
      Condition
      • New construction: No
      • Year built: 1978

      Utilities & green energy

      • Sewer: Public Sewer
      • Water: Public

      Community & HOA

      Community
      • Subdivision: Timber Lane
      Location
      • Region: Springfield

      Financial & listing details

      • Price per square foot: $154/sqft
      • Tax assessed value: $215,298
      • Annual tax amount: $5,128
      • Date on market: 7/16/2026
      • Cumulative days on market: 15 days

        Estimated market value

        Not available

        Estimated sales range

        Not available

        Not available

        Price history

        DateEventPrice
        8/3/2026Pending sale$269,900$154/sqft
        Source: RMLS Alliance as distributed by MLS GRID #CA1045178 Report a problem
        8/2/2026Listed for sale$269,900$154/sqft
        Source: RMLS Alliance as distributed by MLS GRID #CA1045178 Report a problem
        7/19/2026Pending sale$269,900$154/sqft
        Source: RMLS Alliance as distributed by MLS GRID #CA1045178 Report a problem
        7/16/2026Listed for sale$269,900+74.1%$154/sqft
        Source: RMLS Alliance as distributed by MLS GRID #CA1045178 Report a problem
        8/29/2016Sold$155,000+0.1%$89/sqft
        Source: Public Record Report a problem
        7/16/2016Listed for sale$154,900$89/sqft
        Source: The Real Estate Group Inc. #164443 Report a problem

        Public tax history

        YearProperty taxesTax assessment
        2024$4,830 +6.6%$71,766 +9.5%
        2023$4,533 +5.1%$65,552 +6.2%
        2022$4,312 +3.8%$61,721 +3.9%
        2021$4,155 +0.6%$59,410 -0.2%
        2020$4,128 +13%$59,500 +0.3%
        2019$3,655 $59,293 +10.4%
        2018$3,655 +1.7%$53,726 +1.3%
        2017$3,593 +17.6%$53,031 +4.2%
        2016$3,054 +1.3%$50,899 +1.2%
        2015$3,015 +39.6%$50,290 +0.6%
        2014$2,159 +0.6%$49,966 +4%
        2013$2,145 -2.3%$48,059
        2012$2,196 +1.8%$48,059
        2011$2,157 +1.5%$48,059 +1%
        2010$2,125 +0.8%$47,597 +1.4%
        2009$2,108 -3.7%$46,922 +4.2%
        2008$2,189 -1.5%$45,029 +4%
        2007$2,224 -4.1%$43,311 +3.8%
        2006$2,320 $41,721
        Find assessor info on the county website

        Monthly payment

        Est. payment

        Payment breakdown

        Explore the cost of this home by adjusting the details. Changes won't be saved.
        All calculations are estimates and provided by Zillow, Inc. for informational purposes only. Actual amounts may vary.
        HOA fees may include property taxes on listings classified as Co-Ops. Contact the listing agent and/or owner for fee details.
        See how much you could borrow to make a competitive offer.

        Climate risks

        Neighborhood: 62712

        Getting around

        10 / 100
        Car-Dependent
        0 / 100
        No Nearby Transit
        28 / 100
        Somewhat Bikeable

        Nearby schools

        GreatSchools rating

        A local agent can set up tours, give advice and negotiate with sellers.

        A local lender can help you make sure your offer is ready when you are.

        Browse local experts

        Similar homes