Skip main navigation
Sold for $543,500
  • $543,500

    4 Redfree Dr, Simpsonville, SC 29681

    5beds
    4,214sqft
    Single Family Residence, Residential
    Built in 2005
    0.25 Acres Lot
    $543,500 Zestimate®
    $129/sqft
    $3,358 Estimated rent

    Home value

    $543,500

    $516,000 - $571,000

    $3,358/mo

    Zestimate® history
    Loading
    Loading...

    Owner options

    List your home for rent

    $3,358/mo

    Rent Zestimate®

    Find your next renter with Zillow Rental Manager. Plus, with online applications, you can quickly screen prospective tenants – for free.

    Learn more

    $3,358/mo

    Rent Zestimate®

    Refinance and save

    $3,114/mo

    Est. payment

    Refinancing to a lower rate could help reduce your monthly payments and save thousands over the life of the loan.

    See today's rates

    $3,114/mo

    Est. payment

    Explore your selling options

    Work with a Zillow partner agent

    Leverage their expertise and Zillow's premium Showcase listings to get your home seen by more buyers.

    Get started

    List with your own agent

    Get your home in front of millions of buyers by listing it on Zillow.

    Learn how to do it

    Sell it yourself

    Take full control of how buyers see your home on Zillow by listing For Sale by Owner (FSBO).

    List your home

    What's special

    Rocking chair front porchNew fencing
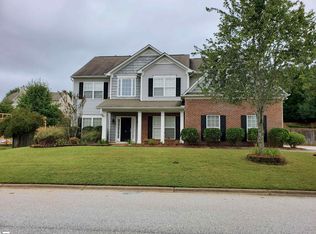
    Welcome home to 4 Redfree Drive in Simpsonville, SC in the popular community of Gilder Creek Farm! This amazingly updated 5BR/4.5BA home boasts around 4,214 sf of finished space including a walkout basement, a home office, a media room, plus rec room and workshop! Brand new on the list: new architectural roof, new carpet upstairs and in basement, privacy fence, lighting and fans, smoke detectors, main floor hvac, and more! Even more upcoming updates to include new ceramic tile primary flooring and new subway tile kitchen backsplash! WOW! From the rocking chair front porch, enter into a two story foyer with split staircase... note the added 5 1/2" trim and the beautiful 3/4" solid hickory hardwood floors that span the main level and front staircase! To the right, a formal living room that can work great for home schooling; to the left, a formal dining room with lovely lighting and updated wainscoting! The two-story great room with gas log fireplace opens to the breakfast and kitchen area. This spacious kitchen features a center island, gas stove top, built-in wall ovens, newer sink and faucet, and under counter lighting! Conveniently located next to the kitchen, check out the recently reconfigured laundry room with added cabinets, tiled floor, work surface, and utility sink. Also, on the main level, a private office with French doors and an updated half bath! Upstairs, this outstanding primary suite has a recently enclosed sitting area (great workout space) with secondary closet, a trey ceiling, and private bath with dual sinks, garden tub, separate shower, new upcoming tile flooring, and fantastic walk-in closet! There are three additional spacious bedrooms on the second level with two sharing a jack-and-jill bath plus one with a private bath. The ~800sf+ of basement space provides outstanding living space... a rec room perfect for pool and ping-pong, a media room for movie nights, fantastic storage, another bedroom with full bath, and a dream workshop leading to the covered patio. The outside space of this home is just as outstanding... a newer deck with indirect lighting (operated by app!), a huge backyard on this .25 acre lot, new fencing, and freshly mulched! See the great list of updates! ALL of this located in a coveted neighborhood with private clubhouse, pool and playground plus zoned for top tier schools! Conveniently located to everything in Five Forks, to GSP, to downtown Simpsonville or Greenville, and to Spartanburg and Woodruff! WHAT are you waiting for? MOVE home to 4 Redfree Drive in Simpsonville, SC!

    Zillow last checked:

    Listing updated:

    Listed by:

    Susan McMillen 864-238-5498,

    Howard Hanna Allen Tate - Greenville Downtown

    Bought with:

    Susan Nunamaker

    Posh Properties Realty Group

    Source: Greater Greenville AOR,MLS#: 1588377MLS Logo

    Facts & features

    Interior

    Bedrooms & bathrooms
    • Bedrooms: 5
    • Bathrooms: 5
    • Full bathrooms: 4
    • 1/2 bathrooms: 1
    Primary bedroom
    • Area: 266
    • Dimensions: 19 x 14
    Bedroom 2
    • Area: 168
    • Dimensions: 12 x 14
    Bedroom 3
    • Area: 144
    • Dimensions: 12 x 12
    Bedroom 4
    • Area: 150
    • Dimensions: 10 x 15
    Bedroom 5
    • Area: 156
    • Dimensions: 13 x 12
    Primary bathroom
    • Features: Double Sink, Full Bath, Shower-Separate, Sitting Room, Tub-Garden, Tub-Separate, Walk-In Closet(s), Multiple Closets, Other
    • Level: Second
    Dining room
    • Area: 165
    • Dimensions: 15 x 11
    Family room
    • Area: 650
    • Dimensions: 26 x 25
    Kitchen
    • Area: 168
    • Dimensions: 12 x 14
    Living room
    • Area: 168
    • Dimensions: 14 x 12
    Bonus room
    • Area: 357
    • Dimensions: 17 x 21
    Heating
    • Multi-Units, Natural Gas
    Cooling
    • Central Air, Electric, Multi Units
    Appliances
    • Included: Down Draft, Gas Cooktop, Dishwasher, Disposal, Self Cleaning Oven, Oven, Electric Oven, Microwave, Gas Water Heater
    • Laundry: Sink, 1st Floor, Walk-in, Laundry Room
    Features
    • 2 Story Foyer, High Ceilings, Ceiling Fan(s), Ceiling Smooth, Tray Ceiling(s), Countertops-Solid Surface, Open Floorplan, Soaking Tub, Walk-In Closet(s), Pantry, Other
    • Flooring: Carpet, Ceramic Tile, Wood
    • Windows: Tilt Out Windows, Vinyl/Aluminum Trim, Insulated Windows, Window Treatments
    • Basement: Finished,Full,Walk-Out Access
    • Attic: Pull Down Stairs,Storage
    • Number of fireplaces: 1
    • Fireplace features: Gas Log
    Interior area
    • Total structure area: 4,214
    • Total interior livable area: 4,214 sqft

    Property

    Parking
    • Total spaces: 2
    • Parking features: Attached, Garage Door Opener, Side/Rear Entry, Parking Pad, Paved
    • Attached garage spaces: 2
    • Has uncovered spaces: Yes
    Features
    • Levels: 2+Basement
    • Stories: 2
    • Patio & porch: Deck, Patio, Front Porch
    • Fencing: Fenced
    Lot
    • Size: 0.25 Acres
    • Dimensions: 90 x 120
    • Features: Sloped, Few Trees, Sprklr In Grnd-Full Yard, 1/2 Acre or Less
    • Topography: Level
    Details
    • Parcel number: 0550200103900

    Construction

    Type & style
    • Home type: SingleFamily
    • Architectural style: Traditional
    • Property subtype: Single Family Residence, Residential
    Materials
    • Brick Veneer, Vinyl Siding
    • Foundation: Slab, Basement
    • Roof: Architectural
    Condition
    • Year built: 2005

    Utilities & green energy

    • Sewer: Public Sewer
    • Water: Public
    • Utilities for property: Cable Available, Underground Utilities

    Community & neighborhood

    Security
    • Security features: Smoke Detector(s)
    Community
    • Community features: Clubhouse, Common Areas, Street Lights, Recreational Path, Playground, Pool, Sidewalks
    Location
    • Region: Simpsonville
    • Subdivision: Gilder Creek Farm

    Price history

    DateEventPrice
    6/10/2026Sold$543,500+1.6%$129/sqft
    Source: Greater Greenville AOR #1588377 Report a problem
    4/23/2026Contingent$535,000$127/sqft
    Source: Greater Greenville AOR #1588377 Report a problem
    4/16/2026Listed for sale$535,000+81.4%$127/sqft
    Source: Greater Greenville AOR #1588377 Report a problem
    6/5/2009Sold$295,000-4.2%$70/sqft
    Source: Public Record Report a problem
    2/26/2009Price change$308,000-3.1%$73/sqft
    Source: Coldwell Banker** #1174053 Report a problem
    2/6/2009Listed for sale$318,000+1.6%$75/sqft
    Source: Coldwell Banker** #1174053 Report a problem
    11/16/2007Sold$313,000$74/sqft
    Source: Public Record Report a problem

    Public tax history

    YearProperty taxesTax assessment
    2024$1,858 -1%$306,760
    2023$1,877 +4.7%$306,760
    2022$1,793 +1.6%$306,760
    2021$1,764 +6.4%$306,760 +13.4%
    2020$1,658 +1.7%$270,560
    2019$1,631 -5.3%$270,560
    2018$1,723 $270,560 +2400.6%
    2017$1,723 0%$10,820 -96%
    2016$1,723 +4.2%$270,560
    2015$1,654 +0.1%$270,560 +4%
    2014$1,653 +4.2%$260,130
    2013$1,587 +3.5%$260,130
    2012$1,533 +0.1%--
    2011$1,531 --
    2010$1,531 --
    2009-- --
    2008-- --
    2007-- --
    2006-- --
    2005-- --
    2004-- --

    Find assessor info on the county website

    Neighborhood: 29681

    Nearby schools

    GreatSchools rating
    Schools provided by the listing agent
    • Elementary: Bells Crossing
    • Middle: Riverside
    • High: Mauldin

    Source: Greater Greenville AOR. This data may not be complete. We recommend contacting the local school district to confirm school assignments for this home.

    Get a cash offer in 3 minutes
    Find out how much your home could sell for in as little as 3 minutes with a no-obligation cash offer.
    Estimated market value
    $543,500
    Get a cash offer in 3 minutes
    Find out how much your home could sell for in as little as 3 minutes with a no-obligation cash offer.
    Estimated market value
    $543,500