Skip main navigation
Off market
  • $769,700

    4 Redondo Dr, Poughkeepsie, NY 12603

    4beds
    4,554sqft
    SingleFamily
    Built in 2002
    6.42 Acres Lot
    $769,700 Zestimate®
    $169/sqft
    $4,761 Estimated rent

    Home value

    $769,700

    $724,000 - $824,000

    $4,761/mo

    Zestimate® history
    Loading
    Loading...

    Owner options

    List your home for rent

    $4,761/mo

    Rent Zestimate®

    Find your next renter with Zillow Rental Manager. Plus, with online applications, you can quickly screen prospective tenants – for free.

    Learn more

    $4,761/mo

    Rent Zestimate®

    Refinance and save

    $5,350/mo

    Est. payment

    Refinancing to a lower rate could help reduce your monthly payments and save thousands over the life of the loan.

    See today's rates

    $5,350/mo

    Est. payment

    Explore your selling options

    Work with a Zillow partner agent

    Leverage their expertise and Zillow's premium Showcase listings to get your home seen by more buyers.

    Get started

    List with your own agent

    Get your home in front of millions of buyers by listing it on Zillow.

    Learn how to do it

    Sell it yourself

    Take full control of how buyers see your home on Zillow by listing For Sale by Owner (FSBO).

    List your home

    What's special

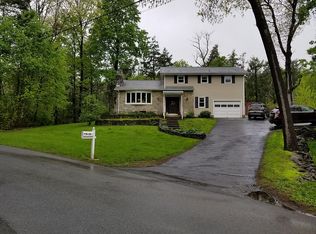
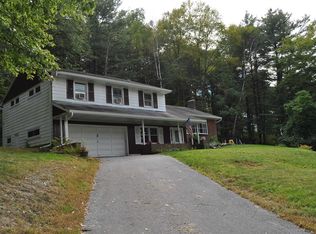
    Unique Traditional home situated on 6+ wooded acres along a quiet dead end street in the lovely central hamlet of Red Oaks Mill. Relax in the secluded, professiuonally-designed expansive back yard oasis, which includes a spacious multi-patio design lined with custom rock walls, a large fire pit, patio lighting and sound, and a buried propane line for BBQ. Large Two-Story 24' x 16' (768 sf) barn with electric for all of your storage needs--or convert into a garage or an artist loft. This home is tastefully finished with Cherry hardwood flooring throughout the first floor, Kitchen with cherry stained maple cabinetry, black appliances & large island that opens up into a cozy family room with gas fireplace and arched windows. Beautiful library/office with custom built-ins and french doors for your work privacy. Powder Bath, formal Dining Room, and Mud Room with 4 custom cubbies and storage bench complete this lovely first floor. Enjoy your large Master Bedroom with walk-in closet and en suite, including double sinks and large jetted tub. Second floor includes Laundry Room, 3 additional Bedrooms, one master-sized with 2 walk-in closets, and a Full Bathroom with double sinks. Pull down stair attic has 12' ceilings, floored and wired with electrical outlets for finishing. Full, dry basement with 10 poured concrete and Rubber Wall sealant. Relax on your front porch with a custom convertible screening system that adapts to the seasons. Convenient to Route 9, with an abundance of shops, restaurants and services, Marist College, and less than 2 miles to Vassar College and the hamlet of Arlington. Great place to raise your family and entertain your friends.

    This property is off market, which means it's not currently listed for sale or rent on Zillow. This may be different from what's available on other websites or public sources.
    Facts & features

    Interior

    Bedrooms & bathrooms
    • Bedrooms: 4
    • Bathrooms: 3
    • Full bathrooms: 2
    • 1/2 bathrooms: 1
    Heating
    • Forced air
    Cooling
    • Central
    Appliances
    • Included: Dishwasher, Dryer, Microwave, Range / Oven, Refrigerator, Washer
    Features
    • Electric Dryer Connection, Gas Stove Connection, Washer Connection, Master Bath, 9+ Foot Ceilings
    • Flooring: Carpet, Concrete, Hardwood, Laminate, Linoleum / Vinyl
    • Has fireplace: Yes
    Interior area
    • Total interior livable area: 4,554 sqft

    Property

    Parking
    • Total spaces: 3
    Features
    • Exterior features: Vinyl
    • Has view: Yes
    • View description: Park
    Lot
    • Size: 6.42 Acres
    Details
    • Parcel number: 1346896260013825100000

    Construction

    Type & style
    • Home type: SingleFamily
    • Architectural style: Colonial
    Materials
    • Metal
    • Roof: Asphalt
    Condition
    • Year built: 2002

    Community & neighborhood

    Location
    • Region: Poughkeepsie

    Other

    Other facts
    • AMENITIES: Shopping/Mall, Playground, Medical Facility, Golf Course, Library
    • EQUIPMENT: Smoke Detectors
    • EXTERIOR FEATURES: Landscaped, Barn
    • HEATING: Oil
    • INTERIOR FEATURES: Electric Dryer Connection, Gas Stove Connection, Washer Connection, Master Bath, 9+ Foot Ceilings
    • LOCK BOX DESCRIPTION: Combo
    • Room 1 Level: 1
    • Room 2 Level: 1
    • Room 3 Level: 1
    • Room 4 Level: 1
    • Room 5 Level: 1
    • Room 6 Level: 1
    • Room 5: Bathroom 1
    • WATER/SEWER: City Water, Septic
    • CONSTRUCTION: Frame
    • Post Office: POUGHKEEPSIE
    • Square Ft Source: Public Records
    • PARK/GARAGE: 3+ Cars
    • Room 1: Kitchen
    • Type: Single Family Detached
    • Sub Type: Single Family Detached
    • FOUNDATION: Concrete
    • Room 7 Level: 2
    • Room 8 Level: 2
    • Room 10 Level: 2
    • Room 9 Level: 2
    • Room 3: Family Room
    • Room 9: Bedroom 2
    • Room 10: Bedroom 3
    • Room 8: Master Bedroom
    • Room 11 Level: 2
    • Room 11: Bedroom 4
    • Room 12 Level: 2
    • Room 12: Bathroom 2

    Price history

    DateEventPrice
    6/20/2019Sold$469,400-0.1%$103/sqft
    Source: OneKey® MLS as distributed by MLS GRID #M379787 Report a problem
    4/29/2019Pending sale$469,900$103/sqft
    Source: SERINO REALTY CP #379787 Report a problem
    4/29/2019Listed for sale$469,900$103/sqft
    Source: SERINO REALTY CP #379787 Report a problem
    4/23/2019Pending sale$469,900$103/sqft
    Source: SERINO REALTY CP #379787 Report a problem
    3/29/2019Listed for sale$469,900+899.8%$103/sqft
    Source: Owner Report a problem
    1/18/2001Sold$47,000$10/sqft
    Source: Public Record Report a problem

    Public tax history

    YearProperty taxesTax assessment
    2025-- $513,500
    2024-- $513,500
    2023-- $513,500 +16%
    2022-- $442,500 +13%
    2021-- $391,500 +7.1%
    2020-- $365,500
    2019-- $365,500
    2018-- $365,500
    2017$13,781 $365,500
    2016-- $365,500 -3.8%
    2015-- $380,000 -4.3%
    2014-- $397,000 +0.1%
    2012-- $396,500 -2.9%
    2011-- $408,500 -7.9%
    2010-- $443,500
    2009-- $443,500 -4.9%
    2008-- $466,500 -5.1%
    2007-- $491,500 +117%
    2006-- $226,500
    2005-- $226,500
    2004-- $226,500

    Find assessor info on the county website

    Neighborhood: Red Oaks Mill

    Nearby schools

    GreatSchools rating
    Schools provided by the listing agent
    • Elementary: Arlington Elementary School
    • Middle: Arlington Middle School
    • High: Arlington High School
    • District: Arlington Central

    Source: The MLS. This data may not be complete. We recommend contacting the local school district to confirm school assignments for this home.

    Get a cash offer in 3 minutes
    Find out how much your home could sell for in as little as 3 minutes with a no-obligation cash offer.
    Estimated market value
    $769,700
    Get a cash offer in 3 minutes
    Find out how much your home could sell for in as little as 3 minutes with a no-obligation cash offer.
    Estimated market value
    $769,700