Skip main navigation
Off market
  • $8,468,800

    4 Remington Ln, Houston, TX 77005

    5beds
    8,416sqft
    SingleFamily
    Built in 1922
    0.83 Acres Lot
    $8,468,800 Zestimate®
    $1,006/sqft
    $7,258 Estimated rent

    Home value

    $8,468,800

    $6.86M - $10.50M

    $7,258/mo

    Zestimate® history
    Loading
    Loading...

    Owner options

    List your home for rent

    $7,258/mo

    Rent Zestimate®

    Find your next renter with Zillow Rental Manager. Plus, with online applications, you can quickly screen prospective tenants – for free.

    Learn more

    $7,258/mo

    Rent Zestimate®

    Refinance and save

    $48,854/mo

    Est. payment

    Refinancing to a lower rate could help reduce your monthly payments and save thousands over the life of the loan.

    See today's rates

    $48,854/mo

    Est. payment

    Explore your selling options

    Work with a Zillow partner agent

    Leverage their expertise and Zillow's premium Showcase listings to get your home seen by more buyers.

    Get started

    List with your own agent

    Get your home in front of millions of buyers by listing it on Zillow.

    Learn how to do it

    Sell it yourself

    Take full control of how buyers see your home on Zillow by listing For Sale by Owner (FSBO).

    List your home

    What's special

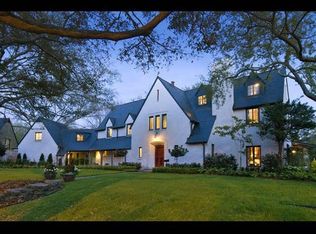
    Steeped in history, this magnificent home rests on approx. .83-ac. of verdant grounds lush with an immensity of aged greenery, in the gated and walled subdivision of Shadyside. Timeless architecture embraces each of the 16 homes exclusive to the neighborhood where Rice University and the Houston Museum District serve as its backdrop. Imposing yet gracious, this 1922 masterpiece designed by renowned architect, Birdsall Briscoe, is engulfed in architectural purity as it blends grandeur and inspiration at every turn. The vintage Briscoe feel is enhanced as the front porch graced by a soaring ceiling and Antebellum-flavored columns, introduces the majestic estate. The breathtaking entrance hall and stair hall artfully interlace the impressively proportioned rooms that are distinguished by lavishly detailed millwork. The living room boasts a stone surround fireplace and banks of windows yielding gorgeous views of the impressive front porch and circular drive. Epitomizing formal elegance, the dining room is empowered by an exquisite chandelier as it seamlessly flows to the breakfast room that has access to the balustrade framed patio. The mahogany library is replete with green marble surround fireplace while the bar cloaked in stunning marble walls, is an ornately dressed room that is ideal for intimate entertaining. The sun-lit family room interconnects with the kitchen which features professional appliances, private butlers pantry and granite study hub. An elegant sitting room introduces the master retreat that boasts a veranda showcasing the picturesque rear grounds. Luscious bath and large walk-in closet accompany the suite. An English library landing unites 4 bedrooms with lavish en suite baths. A large hobby room is on the third floor. The writers cottage continues inspired architecture with marble entry, curvilinear staircase, living room, reading room, study, bedroom, 2 baths and kitchen. There is a porte cochere, basement and 5-car garage.

    This property is off market, which means it's not currently listed for sale or rent on Zillow. This may be different from what's available on other websites or public sources.

    Facts & features

    Interior

    Bedrooms & bathrooms
    • Bedrooms: 5
    • Bathrooms: 5
    • Full bathrooms: 5
    Heating
    • Other
    Cooling
    • Central
    Appliances
    • Included: Dishwasher
    Features
    • Has fireplace: Yes
    • Fireplace features: masonry
    Interior area
    • Total interior livable area: 8,416 sqft

    Property

    Parking
    • Parking features: Garage - Attached
    Features
    • Exterior features: Stucco
    Lot
    • Size: 0.83 Acres
    Details
    • Parcel number: 0502260000020

    Construction

    Type & style
    • Home type: SingleFamily
    Materials
    • Other
    • Foundation: Crawl/Raised
    Condition
    • Year built: 1922

    Community & neighborhood

    Location
    • Region: Houston

    HOA & financial

    HOA
    • Has HOA: Yes
    • HOA fee: $700 monthly

    Other

    Other facts
    • Connections: Electric Dryer Connections, Washer Connections
    • Cool System: Central Electric, Zoned
    • Exterior: Patio/Deck, Back Yard Fenced, Controlled Subdivision Access, Sprinkler System, Storage Shed, Back Yard, Porch, Back Green Space, Fully Fenced, Workshop, Detached Gar. Apt./Quarters, Side Yard
    • Fireplace Description: Wood Burning Fireplace, Gaslog Fireplace
    • Annual Maint Desc: Mandatory
    • Floors: Carpet, Tile, Stone, Wood, Marble Floors
    • Garage Carport: Additional Parking, Porte-Cochere, Double-Wide Driveway, Circle Driveway, Auto Garage Door Opener, Auto Driveway Gate
    • Interior: Breakfast Bar, Fire/Smoke Alarm, High Ceiling, Island Kitchen, 2 Staircases, Refrigerator Included, Alarm System - Owned, Prewired for Alarm System, Wet Bar, Dryer Included, Washer Included
    • Lot Size Source: Appraisal District
    • Garage Desc: Attached Garage
    • Oven Type: Double Oven, Convection Oven
    • Heat System: Central Gas, Zoned
    • Roof: Other, Tile
    • Style: Traditional
    • Range Type: Gas Cooktop
    • Water Sewer: Public Water, Public Sewer
    • Access: Driveway Gate
    • Siding: Stucco, Wood
    • Carport Description: Attached Carport
    • Foundation: Pier & Beam
    • Sq Ft Source: Appraisal District
    • Acres Desciption: 1/2 Up to 1 Acre
    • Lot Desciption: Subdivision Lot
    • Street Surface: Concrete, Curbs, Gutters
    • Front Door Faces: South
    • Geo Market Area: Rice/Museum District
    • New Construction: 0
    • Section Num: -

    Price history

    DateEventPrice
    11/20/2018Sold--
    Source: Agent Provided Report a problem
    10/12/2018Pending sale$4,950,000$588/sqft
    Source: Sotheby's International Realty - Briar Hollow Brokerage #79448598 Report a problem
    9/30/2018Price change$4,950,000-13.2%$588/sqft
    Source: Sotheby's International Realty - Briar Hollow Brokerage #79448598 Report a problem
    8/9/2018Listed for sale$5,700,000$677/sqft
    Source: Martha Turner Sotheby's #79448598 Report a problem

    Public tax history

    YearProperty taxesTax assessment
    2025$206,263 +1.6%$9,705,500 0%
    2024$203,091 +13.6%$9,706,300 +9.4%
    2023$178,770 +30.1%$8,872,800 +42.2%
    2022$137,435 $6,241,700 +10.6%
    2021-- $5,643,628 +1.5%
    2020$133,375 +0.9%$5,558,687 +1.9%
    2019$132,146 +85.5%$5,457,000
    2018$71,243 $5,457,000 -2.2%
    2017$71,243 +7.1%$5,579,600 -0.7%
    2016$66,518 +10.5%$5,620,600 +20.6%
    2015$60,192 $4,661,900
    2014$60,192 $4,661,900 -1%
    2013-- $4,710,400 -4.4%
    2011-- $4,925,000
    2010-- --
    2007-- $2,212,000 +6.7%
    2006-- $2,072,983 -1.2%
    2005-- $2,098,140 +10%
    2004-- $1,907,400 +10%
    2003-- $1,734,000 +6.9%
    2002-- $1,621,500 +10%
    2001-- $1,474,100 -13.4%
    2000-- $1,701,920

    Find assessor info on the county website

    Neighborhood: University Place

    Nearby schools

    GreatSchools rating
    Schools provided by the listing agent
    • District: 27 - Houston

    Source: The MLS. This data may not be complete. We recommend contacting the local school district to confirm school assignments for this home.

    Get a cash offer in 3 minutes
    Find out how much your home could sell for in as little as 3 minutes with a no-obligation cash offer.
    Estimated market value
    $8,468,800
    Get a cash offer in 3 minutes
    Find out how much your home could sell for in as little as 3 minutes with a no-obligation cash offer.
    Estimated market value
    $8,468,800