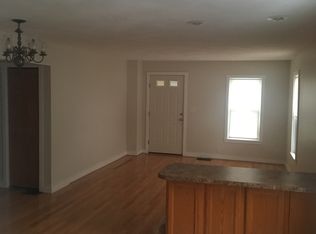
Welcome to this charming 3-bedroom, 2-bath Colonial nestled on a quiet side street in desirable Melrose. A spacious front porch invites you into a warm and welcoming living room, featuring an arched doorway that leads to a generously sized dining room—perfect for entertaining.The eat-in kitchen is a delight for any home chef, offering abundant birch cabinetry and ample countertop space. Just off the kitchen, a convenient jog provides extra storage, a full bath with laundry, and direct access to the fenced backyard complete with a garden area.Upstairs, you'll find three roomy bedrooms with hardwood floors and plenty of closet space, along with a second full bath. This home blends classic charm with a functional layout, all in a peaceful setting just minutes from Melrose’s shops, parks, and commuter rail.
Sold for $670,000
$670,000
4 Rendall Pl, Melrose, MA 02176
3beds
1,139sqft
Single Family Residence
Built in 1900
3,581 Square Feet Lot
$667,400 Zestimate®
$588/sqft
$3,759 Estimated rent
Home value
$667,400
$614,000 - $727,000
$3,759/mo
Zestimate® history
Owner options
List your home for rent
$3,759/mo
Rent Zestimate®
Find your next renter with Zillow Rental Manager. Plus, with online applications, you can quickly screen prospective tenants – for free.
$3,759/mo
Rent Zestimate®
Refinance and save
$4,480/mo
Est. payment
Refinancing to a lower rate could help reduce your monthly payments and save thousands over the life of the loan.
$4,480/mo
Est. payment
Explore your selling options
Work with a Zillow partner agent
Leverage their expertise and Zillow's premium Showcase listings to get your home seen by more buyers.
Get startedList with your own agent
Get your home in front of millions of buyers by listing it on Zillow.
Learn how to do itSell it yourself
Take full control of how buyers see your home on Zillow by listing For Sale by Owner (FSBO).
List your homeWhat's special
Eat-in kitchenGarden areaHardwood floorsRoomy bedroomsAmple countertop spaceSpacious front porchAbundant birch cabinetry
Zillow last checked:
Listing updated:
Listed by:
Amy Copeland Potamis 781-608-0292,
Coldwell Banker Realty - Lynnfield 781-334-5700,
Kassandra Potamis 781-223-1511
Bought with:
Colby Clarizia
LAER Realty Partners
Source: MLS PIN,MLS#: 73384285
Facts & features
Interior
Bedrooms & bathrooms
- Bedrooms: 3
- Bathrooms: 2
- Full bathrooms: 2
Primary bedroom
- Features: Ceiling Fan(s), Closet, Flooring - Hardwood
- Level: Second
- Area: 165
- Dimensions: 15 x 11
Bedroom 2
- Features: Ceiling Fan(s), Closet, Flooring - Hardwood
- Level: Second
- Area: 154
- Dimensions: 14 x 11
Bedroom 3
- Features: Ceiling Fan(s), Closet, Flooring - Hardwood
- Level: Second
- Area: 100
- Dimensions: 10 x 10
Primary bathroom
- Features: No
Bathroom 1
- Features: Bathroom - Full, Bathroom - 3/4, Flooring - Vinyl, Dryer Hookup - Electric, Washer Hookup
- Level: First
Bathroom 2
- Features: Bathroom - Full
- Level: Second
Dining room
- Features: Ceiling Fan(s), Flooring - Laminate
- Level: First
- Area: 168
- Dimensions: 14 x 12
Kitchen
- Features: Bathroom - Full, Ceiling Fan(s), Flooring - Laminate
- Level: First
- Area: 130
- Dimensions: 13 x 10
Living room
- Features: Flooring - Laminate
- Level: First
- Area: 156
- Dimensions: 13 x 12
Heating
- Baseboard, Natural Gas
Cooling
- None
Appliances
- Included: Range, Disposal, Refrigerator, Washer, Dryer
- Laundry: First Floor, Electric Dryer Hookup, Washer Hookup
Features
- Flooring: Vinyl, Hardwood
- Basement: Full,Interior Entry,Bulkhead,Radon Remediation System,Unfinished
- Has fireplace: No
Interior area
- Total structure area: 1,139
- Total interior livable area: 1,139 sqft
- Finished area above ground: 1,139
Property
Parking
- Total spaces: 2
- Parking features: Paved Drive, Off Street, Tandem, Paved
- Uncovered spaces: 2
Accessibility
- Accessibility features: No
Features
- Patio & porch: Patio
- Exterior features: Patio, Rain Gutters, Fenced Yard, Garden
- Fencing: Fenced/Enclosed,Fenced
Lot
- Size: 3,581 Square Feet
Details
- Parcel number: M:0D6 P:0000086,654620
- Zoning: URB
Construction
Type & style
- Home type: SingleFamily
- Architectural style: Colonial
- Property subtype: Single Family Residence
Materials
- Foundation: Stone
Condition
- Year built: 1900
Utilities & green energy
- Electric: Circuit Breakers
- Sewer: Public Sewer
- Water: Public
- Utilities for property: for Gas Range, for Electric Dryer, Washer Hookup
Community & HOA
Community
- Features: Public Transportation, Shopping, Pool, Tennis Court(s), Park, Walk/Jog Trails, Golf, Medical Facility, Laundromat, House of Worship, Private School, Public School, T-Station
HOA
- Has HOA: No
Location
- Region: Melrose
Financial & listing details
- Price per square foot: $588/sqft
- Tax assessed value: $598,800
- Annual tax amount: $5,928
- Date on market: 9/18/2026
- Exclusions: Curtain Rods And Curtains
- Road surface type: Paved
Price history
| Date | Event | Price |
|---|---|---|
| 6/25/2025 | Sold | $670,000+4.7%$588/sqft |
Source: MLS PIN #73384285 Report a problem | ||
| 6/11/2025 | Contingent | $639,900$562/sqft |
Source: MLS PIN #73384285 Report a problem | ||
| 6/3/2025 | Listed for sale | $639,900+263.6%$562/sqft |
Source: MLS PIN #73384285 Report a problem | ||
| 11/2/1998 | Sold | $176,000+15.4%$155/sqft |
Source: Public Record Report a problem | ||
| 1/2/1997 | Sold | $152,500+205%$134/sqft |
Source: Public Record Report a problem | ||
| 9/24/1992 | Sold | $50,000$44/sqft |
Source: Public Record Report a problem | ||
Public tax history
| Year | Property taxes | Tax assessment |
|---|---|---|
| 2025 | $5,928 +4.8% | $598,800 +5.2% |
| 2024 | $5,654 +2.1% | $569,400 +7.2% |
| 2023 | $5,537 +2.3% | $531,400 +3.7% |
| 2022 | $5,415 -0.8% | $512,300 +2.7% |
| 2021 | $5,461 +4.4% | $498,700 +5.3% |
| 2020 | $5,233 +11.2% | $473,600 +8.8% |
| 2019 | $4,706 +7% | $435,300 +12.1% |
| 2018 | $4,399 +2.3% | $388,300 +6.5% |
| 2017 | $4,301 +11.6% | $364,500 +16.6% |
| 2016 | $3,854 +0.3% | $312,600 +5.4% |
| 2015 | $3,844 +3.1% | $296,600 +5.6% |
| 2014 | $3,730 +1.9% | $280,900 |
| 2013 | $3,660 -1.2% | $280,900 -3.2% |
| 2012 | $3,704 +2.4% | $290,300 |
| 2011 | $3,617 +3.5% | $290,300 +0.3% |
| 2010 | $3,493 +0.3% | $289,400 -5.5% |
| 2009 | $3,481 +5.5% | $306,400 -3.2% |
| 2008 | $3,300 +4.5% | $316,400 -1.5% |
| 2007 | $3,157 +10.7% | $321,200 +8.4% |
| 2006 | $2,853 +3.8% | $296,300 +5% |
| 2005 | $2,749 +2.7% | $282,200 +21.4% |
| 2004 | $2,678 +3.4% | $232,500 +10% |
| 2003 | $2,590 +2.7% | $211,400 +9% |
| 2002 | $2,523 +4.2% | $193,900 +12.3% |
| 2000 | $2,422 +12.2% | $172,600 +25.7% |
| 1999 | $2,158 | $137,300 |
Find assessor info on the county website
Neighborhood: Oak Grove/Pine Banks
Nearby homes
- $865,0004 bd2 ba2.1k sqft2 Rendall Pl, Melrose, MA 02176Off Market
- $--2 bd1 ba1k sqft2 Rendall Pl #1, Melrose, MA 02176Off Market
- $894,7005 bd2 ba2.7k sqft16-18 Rendall Pl, Melrose, MA 02176Off Market
- $746,3004 bd1 ba1.5k sqft41 Mystic Ave, Melrose, MA 02176Off Market
- $961,3003 bd2 ba1.4k sqft39 Mystic Ave, Melrose, MA 02176Off Market
- $837,7003 bd1 ba1.2k sqft124 Linwood Ave, Melrose, MA 02176Off Market
- $839,0003 bd2 ba2.3k sqft9 Rendall Pl, Melrose, MA 02176Off Market
- $736,7003 bd1 ba910 sqft120 Linwood Ave, Melrose, MA 02176Off Market
Nearby schools
GreatSchools rating
- 8/10Lincoln Elementary SchoolGrades: K-5Distance: 0.5 mi
- 6/10Melrose Middle SchoolGrades: 6-8Distance: 0.9 mi
- 10/10Melrose High SchoolGrades: 9-12Distance: 0.9 mi
Schools provided by the listing agent
- Elementary: Apply
- Middle: Mvmm
- High: Melrose High
Source: MLS PIN. This data may not be complete. We recommend contacting the local school district to confirm school assignments for this home.
Get a cash offer in 3 minutes
Find out how much your home could sell for in as little as 3 minutes with a no-obligation cash offer.
Estimated market value
$667,400
Get a cash offer in 3 minutes
Find out how much your home could sell for in as little as 3 minutes with a no-obligation cash offer.
Estimated market value
$667,400
