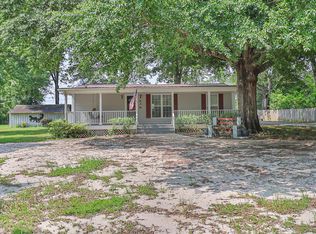
Welcome to Heartland Havens, a vibrant new community offering the perfect balance of peaceful surroundings and everyday convenience. Introducing the Cypress D, one of our most popular floorplans, with 5 bedrooms, 3 Baths and 3,151sq. ft. of thoughtfully designed space that lives as beautifully as it looks. Step inside to an inviting foyer, where a coffered ceiling dining room sets the tone for special gatherings, holiday traditions, or spontaneous dinner nights with friends. A flexible bonus space gives you the freedom to create what fits your life, home office, workout zone, or creative retreat. The Great Room is open, warm, and welcoming, featuring elegant, coffered ceilings and a cozy wood-burning fireplace. The chef’s kitchen brings everyone together with granite countertops, soft-close cabinetry, stainless steel appliances, and an oversized island made for morning coffee, quick meals, or late-night conversations. A main-level bedroom and full bath offer the flexibility today’s lifestyle needs. Just inside from the garage, the Signature Drop Zone keeps everything organized and ready for whatever the day brings. Upstairs, the media room is ready for movie nights, gaming, or simply unwinding. The Owner’s Suite is a true retreat with tray ceilings, a private sitting area, a spa-inspired bath, and a spacious walk-in closet designed to make mornings easier. Spacious secondary bedrooms and an upstairs laundry room add comfort and convenience. Step outside to the Signature Gameday Patio with its own wood-burning fireplace, TV connection, and outdoor speakers, perfect for relaxing evenings, weekend gatherings, or quiet mornings with your coffee and furbabies. Located just minutes from Fort Benning, Columbus, and Phenix City, Heartland Havens offers an easy commute while giving you a place to truly recharge. This is more than a new home, it’s your space, your routine, your fresh start. Welcome to Heartland Havens.
Pending
$446,600
4 Revolutionary Ct, Fort Mitchell, AL 36856
5beds
3,151sqft
Single Family Residence
Built in 2026
0.94 Acres Lot
$-- Zestimate®
$142/sqft
$-- HOA
What's special
- 86 days |
- 13 |
- 0 |
Zillow last checked:
Listing updated:
Listed by:
ADAM SANDERS,
HUGHSTON HOMES MARKETING 706-568-7650
Source: LCMLS,MLS#: 179883Originating MLS: Lee County Association of REALTORS
Facts & features
Interior
Bedrooms & bathrooms
- Bedrooms: 5
- Bathrooms: 3
- Full bathrooms: 3
- Main level bathrooms: 1
Heating
- Electric, Heat Pump
Cooling
- Central Air, Electric
Appliances
- Included: Some Electric Appliances, Dishwasher, Electric Range, Other, See Remarks, Stove
- Laundry: Washer Hookup, Dryer Hookup
Features
- Ceiling Fan(s), Separate/Formal Dining Room, Kitchen Island, Other, See Remarks, Walk-In Pantry
- Flooring: Carpet, Plank, Simulated Wood, Tile
- Number of fireplaces: 2
- Fireplace features: Two, Insert, Other, See Remarks, Wood Burning
Interior area
- Total interior livable area: 3,151 sqft
- Finished area above ground: 3,151
- Finished area below ground: 0
Property
Parking
- Total spaces: 2
- Parking features: Attached, Garage, Two Car Garage, Other, See Remarks
- Attached garage spaces: 2
Features
- Levels: Two
- Stories: 2
- Patio & porch: Front Porch, Other, Patio, See Remarks
- Pool features: None
- Fencing: None
Lot
- Size: 0.94 Acres
- Features: <1 Acre
Details
- Parcel number: lot 7071A
Construction
Type & style
- Home type: SingleFamily
- Property subtype: Single Family Residence
Materials
- Block, Cement Siding, Other, Stone, See Remarks
- Foundation: Slab
Condition
- New Construction
- New construction: Yes
- Year built: 2026
Details
- Warranty included: Yes
Utilities & green energy
- Utilities for property: Septic Available, Underground Utilities
Community & HOA
Community
- Subdivision: HEARTLAND HAVENS
HOA
- Has HOA: Yes
- Amenities included: None
Location
- Region: Fort Mitchell
Financial & listing details
- Price per square foot: $142/sqft
- Date on market: 4/10/2026
Estimated market value
Not available
Estimated sales range
Not available
Not available
Price history
| Date | Event | Price |
|---|---|---|
| 4/14/2026 | Pending sale | $446,600$142/sqft |
Source: | ||
| 4/13/2026 | Listed for sale | $446,600$142/sqft |
Source: | ||
| 4/10/2026 | Pending sale | $446,600$142/sqft |
Source: | ||
Public tax history
Tax history is unavailable.
Monthly payment
Est. payment$--/mo
Payment breakdown
Explore the cost of this home by adjusting the details. Changes won't be saved.All calculations are estimates and provided by Zillow, Inc. for informational purposes only. Actual amounts may vary.
HOA fees may include property taxes on listings classified as Co-Ops. Contact the listing agent and/or owner for fee details.
Mortgage interest rates are dependent on a number of factors, including credit score, down payment, and repayment length. Interest rate data provided by Zillow Group Marketplace, Inc. as of 1/1/1970 from various mortgage lenders with which we have lead or other similar arrangements; the Estimated Payment is an average of those rates.
See how much you could borrow to make a competitive offer.
Climate risks
Neighborhood: 36856
Nearby schools
GreatSchools rating
- 3/10Mt Olive Primary SchoolGrades: PK-2Distance: 6.7 mi
- 4/10Russell Co Middle SchoolGrades: 6-8Distance: 10.7 mi
- 4/10Russell Co High SchoolGrades: 9-12Distance: 10.4 mi
Schools provided by the listing agent
- Elementary: MOUNT OLIVE ELEMENTARY
- Middle: MOUNT OLIVE ELEMENTARY
Source: LCMLS. This data may not be complete. We recommend contacting the local school district to confirm school assignments for this home.
A local agent can set up tours, give advice and negotiate with sellers.
A local lender can help you make sure your offer is ready when you are.
- Alabama
- Russell County
- Fort Mitchell
- 36856
- 4 Revolutionary Ct