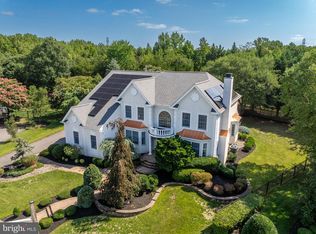
Stunning Tyler Classica Model Located in the Prestigious Fairfield Estates Development. This is a Cul De Sac Community with only 19 Homes Tucked of the Main Road but Accessible to Everything. Absolutely Immaculate and Like New. Every Upgrade and Attention to Detail Shouts Pride of Ownership! Dramatic 2 Story Foyer with a Chandelier Controlled by an Electric Hoist Makes Bulb Changing a Breeze. The Formal Living and Dining Rooms Add to a Touch of Elegance. Gleaming Solid Hardwood Floors On 1'st and 2'nd Levels Installed by Dan Higgins. The Spectacular Granite and Stone Kitchen is a Gourmet's Dream with Stainless Steel Appliances, Gas Cooking, Walk-In Pantry and a 10 Ft. Custom Island that makes Entertaining a Breeze. There is a Desk Area as well that is Ideal for Cook Books, Recipes and Homework. The Separate Breakfast Room is Bright and Cheerful, Has Built-in Custom Cabinetry and a Sliding Door to the Back Yard. The Adjacent Family Room has Tons of Windows, a Cathedral Ceiling and a Gas Fireplace to make the Area a Cozy Retreat. The Office Completes the First Floor. Upstairs, You Will Find a Huge Master Suite with a Separate Sitting Room (also ideal for a nursery) The Master Bath is Designed for Extra Pampering and the Spacious Closets Would Make Carrie Bradshaw Envious! The Additional Bedrooms are Located on the Opposite Side of the House and are Generous in Size with Impressive Closet Space Too. The Basement is Partially Finished with an Isolating Sub Floor, Soundproof Walls, Extra High Ceiling and 2 Zone HVAC in Both Finished and Unfinished Areas. Additional Interior Upgrades Include Tinted Windows, Granite and Tile Bathrooms, Master Bath with Separate Heater....No More Chills Stepping Out of the Shower in Winter. Don't Forget the Rainsoft Water Softener, Nest Thermostat., Nest Protect Smoke Detectors, Smoke Alarm and Carbon Monoxide Detectors . The Exterior Boasts a Roof with Transferrable Lifetime Warranty and Heated Eastside Gutter. Professionally Landscaped with LED Lighting, Gorgeous EP Henry Hardscaping, Underground Sprinkler System Controlled by Rachio Smart Controller, Garden Shed with Interior LED Lighting, Aluminum Fence and a Professionally Installed Outdoor Security Camera System. Call Today For Your Personal Tour!
Sold for $960,000
Street View
$960,000
4 Richland Dr #4, Mount Laurel, NJ 08054
4beds
3,752sqft
Single Family Residence
Built in 2002
0.46 Acres Lot
$1,059,200 Zestimate®
$256/sqft
$5,048 Estimated rent
Home value
$1,059,200
$1.01M - $1.11M
$5,048/mo
Zestimate® history
Owner options
List your home for rent
$5,048/mo
Rent Zestimate®
Find your next renter with Zillow Rental Manager. Plus, with online applications, you can quickly screen prospective tenants – for free.
$5,048/mo
Rent Zestimate®
Refinance and save
$7,700/mo
Est. payment
Refinancing to a lower rate could help reduce your monthly payments and save thousands over the life of the loan.
$7,700/mo
Est. payment
Explore your selling options
Work with a Zillow partner agent
Leverage their expertise and Zillow's premium Showcase listings to get your home seen by more buyers.
Get startedList with your own agent
Get your home in front of millions of buyers by listing it on Zillow.
Learn how to do itSell it yourself
Take full control of how buyers see your home on Zillow by listing For Sale by Owner (FSBO).
List your homeWhat's special
Zillow last checked:
Listing updated:
Listed by:
Karen Gunther 609-315-8978,
HomeSmart First Advantage Realty
Bought with:
Michelle Carite, 233422
Weichert Realtors - Moorestown
Source: Bright MLS,MLS#: NJBL2056478
Facts & features
Interior
Bedrooms & bathrooms
- Bedrooms: 4
- Bathrooms: 4
- Full bathrooms: 3
- 1/2 bathrooms: 1
- Main level bathrooms: 1
Rooms
- Room types: Living Room, Dining Room, Primary Bedroom, Bedroom 2, Bedroom 3, Bedroom 4, Kitchen, Family Room, Basement, Breakfast Room, Exercise Room, Laundry, Office, Bathroom 2, Primary Bathroom, Half Bath
Basement
- Description: Percent Finished: 50.0
- Area: 0
Heating
- ENERGY STAR Qualified Equipment, Forced Air, Humidity Control, Programmable Thermostat, Zoned, Natural Gas
Cooling
- Attic Fan, Ceiling Fan(s), Central Air, ENERGY STAR Qualified Equipment, Multi Units, Programmable Thermostat, Zoned, Ductless, Electric
Appliances
- Included: Microwave, Built-In Range, Dishwasher, Disposal, Energy Efficient Appliances, ENERGY STAR Qualified Refrigerator, Humidifier, Ice Maker, Self Cleaning Oven, Oven/Range - Gas, Refrigerator, Stainless Steel Appliance(s), Water Conditioner - Owned, Water Heater, Water Treat System, Gas Water Heater
- Laundry: Main Level, Hookup, Laundry Room
Features
- Air Filter System, Attic, Attic/House Fan, Ceiling Fan(s), Double/Dual Staircase, Family Room Off Kitchen, Floor Plan - Traditional, Formal/Separate Dining Room, Kitchen - Gourmet, Kitchen Island, Pantry, Primary Bath(s), Soaking Tub, Bathroom - Stall Shower, Bathroom - Tub Shower, Upgraded Countertops, Walk-In Closet(s), Other, 9'+ Ceilings, Cathedral Ceiling(s), Tray Ceiling(s), Dry Wall
- Flooring: Ceramic Tile, Hardwood, Wood, Carpet
- Doors: Double Entry, ENERGY STAR Qualified Doors, Insulated, Sliding Glass
- Windows: Insulated Windows, Screens, Window Treatments
- Basement: Partial,Heated,Interior Entry,Exterior Entry,Partially Finished,Sump Pump,Walk-Out Access,Windows,Improved,Full,Connecting Stairway,Rear Entrance,Water Proofing System
- Number of fireplaces: 1
- Fireplace features: Glass Doors, Gas/Propane
Interior area
- Total structure area: 3,752
- Total interior livable area: 3,752 sqft
- Finished area above ground: 3,752
- Finished area below ground: 0
Property
Parking
- Total spaces: 9
- Parking features: Built In, Garage Faces Side, Garage Door Opener, Inside Entrance, Oversized, Asphalt, Attached, Driveway, On Street
- Attached garage spaces: 3
- Uncovered spaces: 6
Accessibility
- Accessibility features: 2+ Access Exits, Accessible Hallway(s)
Features
- Levels: Two
- Stories: 2
- Patio & porch: Patio, Porch
- Exterior features: Barbecue, Extensive Hardscape, Lighting, Lawn Sprinkler, Sidewalks, Street Lights, Underground Lawn Sprinkler, Stone Retaining Walls, Flood Lights
- Pool features: None
- Spa features: Bath
- Fencing: Aluminum
- Has view: Yes
- View description: Garden
Lot
- Size: 0.46 Acres
- Features: Front Yard, Landscaped, No Thru Street, Premium, Rear Yard, SideYard(s), Backs - Open Common Area, Middle Of Block
Details
- Additional structures: Above Grade, Below Grade
- Parcel number: 240060200013 06
- Zoning: RESIDENTIAL
- Special conditions: Standard
Construction
Type & style
- Home type: SingleFamily
- Architectural style: Traditional
- Property subtype: Single Family Residence
Materials
- Vinyl Siding
- Foundation: Concrete Perimeter
- Roof: Pitched,Shingle,Other
Condition
- Excellent
- New construction: No
- Year built: 2002
Details
- Builder model: The Tyler
- Builder name: Orleans
Utilities & green energy
- Electric: 200+ Amp Service
- Sewer: Public Sewer
- Water: Conditioner, Public
- Utilities for property: Cable Available, Cable Connected, Electricity Available, Natural Gas Available, Phone Available, Sewer Available, Underground Utilities, Water Available
Community & HOA
Community
- Security: 24 Hour Security, Carbon Monoxide Detector(s), Electric Alarm, Exterior Cameras, Fire Alarm, Main Entrance Lock, Monitored, Motion Detectors, Security System, Smoke Detector(s), Fire Sprinkler System
- Subdivision: Fairfield Estates
HOA
- Has HOA: Yes
- Services included: Common Area Maintenance
- HOA fee: $980 annually
Location
- Region: Mount Laurel
- Municipality: MOUNT LAUREL TWP
Financial & listing details
- Price per square foot: $256/sqft
- Tax assessed value: $585,900
- Annual tax amount: $17,740
- Date on market: 11/25/2023
- Listing agreement: Exclusive Right To Sell
- Listing terms: Cash,Conventional,VA Loan
- Inclusions: All Existing Window Treatments, Light Fixtures, ceiling Fans, Appliances (except Washer And Dryer) Treadmill And Life Cycle Gym In Basement
- Exclusions: Washer And Dryer
- Ownership: Fee Simple
- Road surface type: Black Top
Price history
| Date | Event | Price |
|---|---|---|
| 1/12/2024 | Sold | $960,000+6.7%$256/sqft |
Source:  Bright MLS #NJBL2056478 Report a problem Bright MLS #NJBL2056478 Report a problem | ||
| 12/5/2023 | Pending sale | $899,900$240/sqft |
Source: Bright MLS #NJBL2056478 Report a problem | ||
| 11/25/2023 | Listed for sale | $899,900$240/sqft |
Source: Bright MLS #NJBL2056478 Report a problem | ||
Public tax history
Tax history is unavailable.
Neighborhood: 08054
Nearby homes
- $960,0004 bd4 ba4.7k sqft4 Richland Dr, Mount Laurel, NJ 08054Sold
- $885,0005 bd5 ba4.1k sqft6 Richland Dr, Mount Laurel, NJ 08054Sold
- $1,014,400-- bd-- ba3.7k sqft2 Richland Dr, Mount Laurel, NJ 08054Off Market
- $752,4004 bd3 ba2.5k sqft698 Walton Ave, Mount Laurel, NJ 08054Off Market
- $1,161,1005 bd5 ba5.4k sqft3 Richland Dr, Mount Laurel, NJ 08054Off Market
- $1,166,0005 bd5 ba4.2k sqft5 Richland Dr, Mount Laurel, NJ 08054Off Market
- $1,066,5004 bd3 ba4.2k sqft8 Richland Dr, Mount Laurel, NJ 08054Off Market
- $1,043,8004 bd3 ba4.1k sqft9 Richland Dr, Mount Laurel, NJ 08054Off Market
Nearby schools
GreatSchools rating
- 6/10Hillside Elementary SchoolGrades: PK-4Distance: 0.6 mi
- 6/10T E Harrington Middle SchoolGrades: 7-8Distance: 0.8 mi
- 5/10Lenape High SchoolGrades: 9-12Distance: 2 mi
Schools provided by the listing agent
- Elementary: Hillside E.s.
- High: Lenape H.s.
- District: Mount Laurel Township Public Schools
Source: Bright MLS. This data may not be complete. We recommend contacting the local school district to confirm school assignments for this home.
Get a cash offer in 3 minutes
Find out how much your home could sell for in as little as 3 minutes with a no-obligation cash offer.
Estimated market value
$1,059,200
Get a cash offer in 3 minutes
Find out how much your home could sell for in as little as 3 minutes with a no-obligation cash offer.
Estimated market value
$1,059,200
- New Jersey
- Burlington County
- Mt Laurel Township
- 08054
- 4 Richland Dr Unit 4
Nearby cities
Nearby neighborhoods
Nearby zip codes
Other Mt Laurel Township Topics
- Apartments for Rent in 08054
- Houses for Sale in 08054
- Houses for Rent in 08054
- 08054 Real Estate
- Mt Laurel Township Condos
- Houses for Sale in Mt Laurel Township
- Newest Listings in Mt Laurel Township
- Mt Laurel Township Home Values
- Mt Laurel Township Real Estate Agents
- Mt Laurel Township Refinance
- Mt Laurel Township Mortgage Rates
