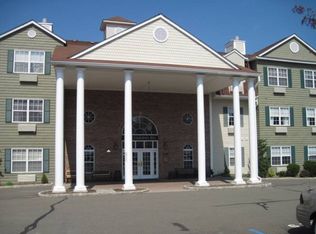
This Stafford model is the second largest floor plan in the development. It features 2 bedrooms, 2 full baths, Living Room with one of the few the added sliding door and patio option. The dining area seats 6* comfortable and the kitchen has a Breakfast bar. There are two large walk-in closets and a hall closet with a washer and dryer. This first floor unit is situated within 75 feet of two exterior exits with a short walk to the assigned parking space. Full information about the Bald Eagle Commons community can be found at this link: http://www.baldeaglecommons.net/index.html
This property is not currently displayed as for sale or rent on Zillow. This may be different from what's on other websites or public sources.