This move-in-ready, classic Colonial combines timeless character with modern, low-maintenance living in the heart of downtown Adams. Featuring 4 spacious bedrooms and 2 full bathrooms, this solid, well-maintained home offers plenty of room. Built for effortless upkeep with durable vinyl siding, energy-efficient vinyl windows, newer gas boiler (2023) and and a one-car garage.Enjoy outdoor space without spending your weekends doing yard work--the manageable lot requires minimal upkeep.Benefit from numerous updates throughout the years, blending modern conveniences and fixtures. Steps from local shops, dining, and daily conveniences, with direct, easy access to the scenic Ashuwillticook Rail Trail for biking, running, and walking.
Pending
$299,900
4 Richmond St, Adams, MA 01220
4beds
1,975sqft
Single Family Residence
Built in 1900
6,534 Square Feet Lot
$299,900 Zestimate®
$152/sqft
$-- HOA
What's special
Energy-efficient vinyl windowsOne-car garageModern conveniences and fixturesDurable vinyl siding
- 36 days
- 233
- 16
Zillow last checked:
Listing updated:
Listed by:
Jason Nocher 413-442-0200,
NOCHER REALTY
Source: BCMLS,MLS#: 250694
Facts & features
Interior
Bedrooms & bathrooms
- Bedrooms: 4
- Bathrooms: 2
- Full bathrooms: 2
Bedroom 1
- Description: Off Dining Rm
- Level: First
Bedroom 2
- Level: Second
Bedroom 3
- Level: Second
Bedroom 4
- Level: Second
Full bathroom
- Description: Off Kitchen
- Level: First
Full bathroom
- Description: Recent Remodel
- Level: Second
Dining room
- Description: Large, Wood Flrs
- Level: First
Kitchen
- Description: Island
- Level: First
Living room
- Description: Large, Wood Flrs
- Level: First
Office
- Description: Office/Den
- Level: Second
Other
- Description: Rear Porch
- Level: First
Heating
- Nat Gas, Boiler
Appliances
- Included: Dishwasher, Range, Refrigerator
Features
- Flooring: Ceramic Tile, Wood
- Windows: Insulated Windows
- Basement: Interior Entry,Full,Concrete
Interior area
- Total structure area: 1,975
- Total interior livable area: 1,975 sqft
Property
Parking
- Parking features: Off Street
- Details: Off Street
Accessibility
- Accessibility features: Accessible Bedroom, Accessible Full Bath
Lot
- Size: 6,534 Square Feet
- Features: Interior Lot
Details
- Parcel number: ADAMM1160B0000L01300
- Zoning description: Residential
Construction
Type & style
- Home type: SingleFamily
- Architectural style: Colonial
- Property subtype: Single Family Residence
Materials
- Roof: Asphalt Shingles,Slate
Condition
- Year built: 1900
Utilities & green energy
- Electric: 100 Amp Service
- Sewer: Public Sewer
- Water: Public
Community & HOA
Location
- Region: Adams
Financial & listing details
- Price per square foot: $152/sqft
- Tax assessed value: $226,100
- Annual tax amount: $3,846
- Date on market: 8/30/2026
Estimated market value
$299,900
$285,000 - $315,000
$2,714/mo
Price history
| Date | Event | Price |
|---|---|---|
| 9/11/2026 | Pending sale | $299,900$152/sqft |
Source:  BCMLS #250694 Report a problem BCMLS #250694 Report a problem | ||
| 8/30/2026 | Listed for sale | $299,900+77.5%$152/sqft |
Source: BCMLS #250694 Report a problem | ||
| 9/26/2010 | Listing removed | $169,000+7.3%$86/sqft |
Source: Century 21 Harold Dupee, Realtors #187984 Report a problem | ||
| 8/13/2010 | Sold | $157,500-6.8%$80/sqft |
Source:  BCMLS #191086 Report a problem BCMLS #191086 Report a problem | ||
| 10/13/2009 | Listed for sale | $169,000+68.2%$86/sqft |
Source: CENTURY 21 Harold Dupee, Realtors #187984 Report a problem | ||
| 7/27/2009 | Sold | $100,500+34%$51/sqft |
Source: Public Record Report a problem | ||
| 5/16/2009 | Listed for sale | $75,000-47.6%$38/sqft |
Source: Century 21 #186078 Report a problem | ||
| 6/4/2008 | Sold | $143,147-16.1%$72/sqft |
Source: Public Record Report a problem | ||
| 3/15/2007 | Sold | $170,660+1606.6%$86/sqft |
Source: BCMLS #175225 Report a problem | ||
| 4/9/1990 | Sold | $10,000-50%$5/sqft |
Source: Public Record Report a problem | ||
| 11/17/1989 | Sold | $20,000$10/sqft |
Source: Public Record Report a problem | ||
Public tax history
| Year | Property taxes | Tax assessment |
|---|---|---|
| 2025 | $3,846 +6.3% | $226,100 +9.6% |
| 2024 | $3,619 +7.1% | $206,300 +13.3% |
| 2023 | $3,378 +2.5% | $182,100 +15.4% |
| 2022 | $3,296 +3.1% | $157,800 +11.6% |
| 2021 | $3,198 +2% | $141,400 -1.3% |
| 2020 | $3,135 +2.3% | $143,300 |
| 2019 | $3,065 -2.3% | $143,300 +1.5% |
| 2018 | $3,136 +1.9% | $141,200 -1.9% |
| 2017 | $3,077 +3.8% | $144,000 +4% |
| 2016 | $2,963 +3% | $138,500 +2.9% |
| 2015 | $2,876 +7.1% | $134,600 |
| 2014 | $2,685 +1.6% | $134,600 -12.1% |
| 2012 | $2,643 +7.9% | $153,100 |
| 2011 | $2,450 +4.4% | $153,100 |
| 2010 | $2,347 -0.2% | $153,100 |
| 2009 | $2,352 +57.7% | $153,100 +54.2% |
| 2008 | $1,491 -2.7% | $99,300 -1.4% |
| 2007 | $1,532 +9.9% | $100,700 |
| 2006 | $1,394 -1.4% | $100,700 +25.1% |
| 2005 | $1,414 +14.5% | $80,500 +11% |
| 2004 | $1,235 +4.5% | $72,500 |
| 2003 | $1,182 -4% | $72,500 +3.4% |
| 2001 | $1,231 -6.1% | $70,100 -13% |
| 1996 | $1,311 | $80,600 |
Find assessor info on the county website
Monthly payment
Est. payment
Payment breakdown
Explore the cost of this home by adjusting the details. Changes won't be saved.Climate risks
Neighborhood: 01220
Nearby schools
Schools provided by the listing agent
- Elementary: Hoosac Valley Elementary
- Middle: Hoosac Valley Middle & High School
- High: Hoosac Valley Middle & High School
Source: BCMLS. This data may not be complete. We recommend contacting the local school district to confirm school assignments for this home.
Similar homes
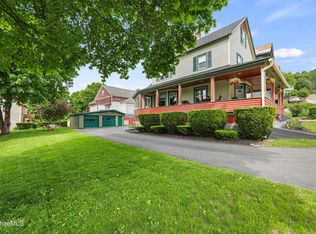
- $249,9003 bd2 ba1.2k sqft9 Richmond Ln, Adams, MA 01220For Sale
 MLS ID #250975, Tonia L. Scalise, WILLIAM PITT SOTHEBY'S - LENOX. BCMLS
 - $325,0003 bd2 ba1.2k sqft4 Harding Ave, Adams, MA 01220For Sale
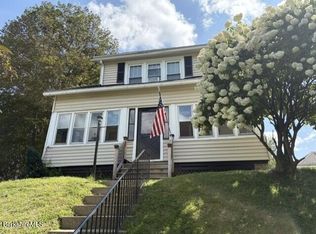 MLS ID #250691, Pauline Green, Lamacchia Realty, Inc. - Adams. BCMLS
 - $259,9004 bd1 ba1k sqft1 Richmond Ln, Adams, MA 01220For Sale
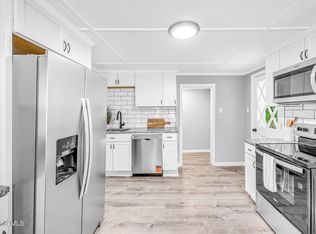 MLS ID #249999, Alice Kempf, KEMPF-VANDERBURGH REALTY CONSULTANTS, INC.. BCMLS
 - $299,9006 bd2 ba2.1k sqft103 Commercial St, Adams, MA 01220For Sale
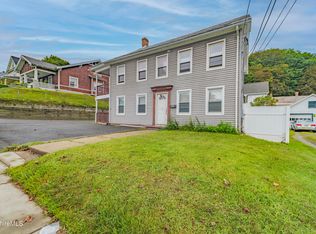 MLS ID #250646, Jesse Dimitropolis, RE/MAX COMPASS. BCMLS
