GATED NEIGHBORHOOD of 75 HOMES IN TROPHY CLUB! This 2001 Drees built home boasts unique design and soaring ceilings throughout! Complete with hand-scraped hardwood floors, natural stone, plantation shutters, custom paint treatments and much more! Flexible floor plan includes a large open kitchen, dining and living area while three of the four bedrooms include private ensuites. The added convenience of an attached 3-car side garage all on over a quarter of an acre lot will provide ample off-street parking. Enjoy entertaining in your backyard with your lighted, pergola covered, outdoor kitchen and heated swim-spa or run and play in the yard. Trophy Club is bordered by Westlake, Southlake, Roanoke and Lake Grapevine. It sits beside Charles Schwab and Fidelity Investments. It is also only 15 minutes from DFW Airport and 10 minutes to Southlake Town Square. Trophy Club has the country club, dining, walking trails, dog park, sports fields, the town pool (with lifeguards) and award-winning schools! Make 4 Ridgewood Drive in Trophy Club your home today!!!
Sold
Price Unknown
4 Ridgewood Dr, Trophy Club, TX 76262
4beds
3,160sqft
Single Family Residence
Built in 2001
0.28 Acres Lot
$752,300 Zestimate®
$--/sqft
$5,766 Estimated rent
Home value
$752,300
$700,000 - $805,000
$5,766/mo
Zestimate® history
Owner options
List your home for rent
$5,766/mo
Rent Zestimate®
Find your next renter with Zillow Rental Manager. Plus, with online applications, you can quickly screen prospective tenants – for free.
$5,766/mo
Rent Zestimate®
Refinance and save
$760/mo
Est. payment
Refinancing to a lower rate could help reduce your monthly payments and save thousands over the life of the loan.
$760/mo
Est. payment
Explore your selling options
Work with a Zillow partner agent
Leverage their expertise and Zillow's premium Showcase listings to get your home seen by more buyers.
Get startedList with your own agent
Get your home in front of millions of buyers by listing it on Zillow.
Learn how to do itSell it yourself
Take full control of how buyers see your home on Zillow by listing For Sale by Owner (FSBO).
List your homeWhat's special
Unique designHand-scraped hardwood floorsHeated swim-spaSoaring ceilingsLarge open kitchenNatural stoneCustom paint treatments
Zillow last checked:
Listing updated:
Listed by:
Teressa Scharfenberg 0672558 817-929-7616,
House Brokerage 817-718-2202
Bought with:
Lorrie Keeling
Ginger & Associates, LLC
Source: NTREIS,MLS#: 20821522
Facts & features
Interior
Bedrooms & bathrooms
- Bedrooms: 4
- Bathrooms: 4
- Full bathrooms: 4
Primary bedroom
- Features: Ceiling Fan(s), Dual Sinks, En Suite Bathroom, Jetted Tub, Sitting Area in Primary, Separate Shower, Walk-In Closet(s)
- Level: First
- Dimensions: 26 x 16
Bedroom
- Features: Ceiling Fan(s), En Suite Bathroom
- Level: First
- Dimensions: 13 x 13
Bedroom
- Features: Ceiling Fan(s)
- Level: First
- Dimensions: 12 x 13
Bedroom
- Features: Ceiling Fan(s), En Suite Bathroom
- Level: Second
- Dimensions: 29 x 13
Dining room
- Level: First
- Dimensions: 12 x 13
Other
- Features: Stone Counters, Separate Shower
- Level: First
- Dimensions: 0 x 0
Kitchen
- Features: Breakfast Bar, Built-in Features, Eat-in Kitchen, Kitchen Island, Pantry, Stone Counters
- Level: First
- Dimensions: 19 x 17
Living room
- Features: Built-in Features, Ceiling Fan(s), Fireplace
- Level: First
- Dimensions: 20 x 22
Office
- Features: Ceiling Fan(s)
- Level: First
- Dimensions: 13 x 12
Heating
- Central
Cooling
- Central Air, Ceiling Fan(s)
Appliances
- Included: Some Gas Appliances, Dishwasher, Electric Oven, Gas Cooktop, Disposal, Microwave, Plumbed For Gas
Features
- Built-in Features, Chandelier, Decorative/Designer Lighting Fixtures, Eat-in Kitchen, Granite Counters, In-Law Floorplan, Kitchen Island, Multiple Master Suites, Open Floorplan, Pantry, Paneling/Wainscoting, Natural Woodwork, Walk-In Closet(s), Wired for Sound
- Flooring: Carpet, Hardwood, Tile
- Windows: Bay Window(s), Plantation Shutters, Window Coverings
- Has basement: No
- Number of fireplaces: 1
- Fireplace features: Gas, Gas Log, Gas Starter, Living Room
Interior area
- Total interior livable area: 3,160 sqft
Property
Parking
- Total spaces: 3
- Parking features: Concrete, Door-Multi, Door-Single, Driveway, Epoxy Flooring, Garage, Garage Door Opener, Gated, Inside Entrance, Garage Faces Side
- Attached garage spaces: 3
- Has uncovered spaces: Yes
Features
- Levels: One and One Half
- Stories: 1.5
- Exterior features: Lighting, Outdoor Grill, Rain Gutters
- Pool features: Gunite, Heated, In Ground, Outdoor Pool, Pool, Pool/Spa Combo, Waterfall
- Fencing: Back Yard,Fenced,Gate,Wood
Lot
- Size: 0.28 Acres
- Features: Back Yard, Interior Lot, Lawn, Subdivision, Sprinkler System
- Residential vegetation: Grassed
Details
- Parcel number: R203740
Construction
Type & style
- Home type: SingleFamily
- Architectural style: Traditional,Detached
- Property subtype: Single Family Residence
Materials
- Brick
- Foundation: Slab
- Roof: Composition
Condition
- Year built: 2001
Utilities & green energy
- Sewer: Public Sewer
- Water: Public
- Utilities for property: Natural Gas Available, Municipal Utilities, Sewer Available, Separate Meters, Underground Utilities, Water Available
Community & HOA
Community
- Features: Fenced Yard, Gated, Sidewalks
- Subdivision: Lakes Of Trophy Club Ph 3
HOA
- Has HOA: Yes
- Services included: Insurance
- HOA fee: $760 annually
- HOA name: Spectrum
- HOA phone: 210-494-0659
Location
- Region: Trophy Club
Financial & listing details
- Tax assessed value: $780,894
- Annual tax amount: $12,773
- Date on market: 1/20/2025
- Cumulative days on market: 24 days
- Listing terms: Cash,Conventional
- Exclusions: Mineral rights if owned. All staging furniture and décor in the home.
Price history
| Date | Event | Price |
|---|---|---|
| 3/20/2025 | Sold | -- |
Source: NTREIS #20821522 Report a problem | ||
| 3/14/2025 | Pending sale | $840,000$266/sqft |
Source: NTREIS #20821522 Report a problem | ||
| 2/14/2025 | Contingent | $840,000$266/sqft |
Source: NTREIS #20821522 Report a problem | ||
| 2/11/2025 | Price change | $840,000-1.2%$266/sqft |
Source: NTREIS #20821522 Report a problem | ||
| 2/8/2025 | Price change | $850,000-1.2%$269/sqft |
Source: NTREIS #20821522 Report a problem | ||
| 1/30/2025 | Price change | $860,000-0.6%$272/sqft |
Source: NTREIS #20821522 Report a problem | ||
| 1/25/2025 | Price change | $865,000-1.7%$274/sqft |
Source: NTREIS #20821522 Report a problem | ||
| 1/20/2025 | Listed for sale | $880,000+5.4%$278/sqft |
Source: NTREIS #20821522 Report a problem | ||
| 12/2/2024 | Listing removed | $834,900$264/sqft |
Source: NTREIS #20706447 Report a problem | ||
| 10/4/2024 | Price change | $834,900-0.6%$264/sqft |
Source: NTREIS #20706447 Report a problem | ||
| 9/13/2024 | Price change | $840,000-1.2%$266/sqft |
Source: NTREIS #20706447 Report a problem | ||
| 8/19/2024 | Listed for sale | $850,000+9.7%$269/sqft |
Source: NTREIS #20706447 Report a problem | ||
| 6/7/2024 | Sold | -- |
Source: NTREIS #20570198 Report a problem | ||
| 5/22/2024 | Pending sale | $775,000$245/sqft |
Source: NTREIS #20570198 Report a problem | ||
| 5/14/2024 | Price change | $775,000-3.1%$245/sqft |
Source: NTREIS #20570198 Report a problem | ||
| 5/2/2024 | Listed for sale | $800,000$253/sqft |
Source: NTREIS #20570198 Report a problem | ||
| 4/22/2024 | Listing removed | -- |
Source: NTREIS #20570198 Report a problem | ||
| 4/20/2024 | Contingent | $800,000$253/sqft |
Source: NTREIS #20570198 Report a problem | ||
| 4/15/2024 | Listed for sale | $800,000$253/sqft |
Source: NTREIS #20570198 Report a problem | ||
| 4/11/2024 | Contingent | $800,000$253/sqft |
Source: NTREIS #20570198 Report a problem | ||
| 4/5/2024 | Listed for sale | $800,000+18.5%$253/sqft |
Source: NTREIS #20570198 Report a problem | ||
| 6/21/2022 | Sold | -- |
Source: NTREIS #20060458 Report a problem | ||
| 6/3/2022 | Pending sale | $675,000$214/sqft |
Source: NTREIS #20060458 Report a problem | ||
| 5/23/2022 | Contingent | $675,000$214/sqft |
Source: NTREIS #20060458 Report a problem | ||
| 5/23/2022 | Listed for sale | $675,000+35%$214/sqft |
Source: NTREIS #20060458 Report a problem | ||
| 4/15/2020 | Sold | -- |
Source: Agent Provided Report a problem | ||
| 3/19/2020 | Pending sale | $499,900$158/sqft |
Source: JP and Associates REALTORS #14284455 Report a problem | ||
| 2/18/2020 | Listed for sale | $499,900$158/sqft |
Source: JP and Associates REALTORS #14284455 Report a problem | ||
Public tax history
| Year | Property taxes | Tax assessment |
|---|---|---|
| 2025 | $13,674 +7.1% | $780,894 +9.1% |
| 2024 | $12,773 +1.4% | $716,061 |
| 2023 | $12,595 +39.3% | $716,061 +37.1% |
| 2022 | $9,041 -0.2% | $522,440 +10% |
| 2021 | $9,063 -5.3% | $474,945 +1.1% |
| 2020 | $9,573 +0.3% | $469,895 +4.4% |
| 2019 | $9,543 -1.8% | $450,000 +1.6% |
| 2018 | $9,720 +10.3% | $442,959 +10% |
| 2017 | $8,816 | $402,690 +1% |
| 2016 | $8,816 +11.6% | $398,875 +4.9% |
| 2015 | $7,902 | $380,404 +10% |
| 2014 | $7,902 | $345,822 +13% |
| 2013 | $7,902 | $306,035 |
| 2012 | -- | $306,035 +0% |
| 2011 | -- | $306,012 -2.3% |
| 2010 | -- | $313,108 -4.4% |
| 2009 | -- | $327,449 +2% |
| 2007 | $7,926 +1.9% | $320,945 +13.4% |
| 2006 | $7,779 +6.8% | $282,983 +6.9% |
| 2005 | $7,281 | $264,706 -10.2% |
| 2004 | -- | $294,616 -0.3% |
| 2003 | -- | $295,412 +5% |
| 2002 | -- | $281,395 |
Find assessor info on the county website
Neighborhood: 76262
Nearby homes
- $790,1004 bd3 ba3.6k sqft6 Ridgewood Dr, Trophy Club, TX 76262Off Market
- $719,7004 bd4 ba3.3k sqft2 Ridgewood Dr, Trophy Club, TX 76262Off Market
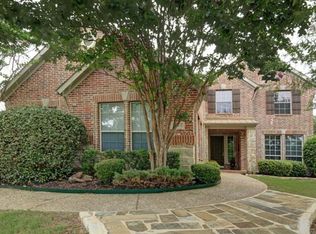
- $786,6004 bd3 ba3.9k sqft11 Ridgewood Dr, Trophy Club, TX 76262Off Market
- $829,7004 bd3 ba3.8k sqft4 Meadow Ridge Dr, Trophy Club, TX 76262Off Market
- $959,6004 bd4 ba4.3k sqft8 Ridgewood Dr, Trophy Club, TX 76262Off Market
- $101,010 sqftTrophy Club Dr, Roanoke, TX 76262Off Market
- $696,2004 bd3 ba2.5k sqft15 Ridgewood Dr, Trophy Club, TX 76262Off Market
- $1,016,6005 bd4 ba5.2k sqft10 Ridgewood Dr, Trophy Club, TX 76262Off Market
Nearby schools
GreatSchools rating
- 10/10Samuel Beck Elementary SchoolGrades: PK-5Distance: 0.3 mi
- 9/10Medlin Middle SchoolGrades: 6-8Distance: 0.4 mi
- 8/10Byron Nelson High SchoolGrades: 9-12Distance: 0.7 mi
Schools provided by the listing agent
- Elementary: Beck
- Middle: Medlin
- High: Byron Nelson
- District: Northwest ISD
Source: NTREIS. This data may not be complete. We recommend contacting the local school district to confirm school assignments for this home.
Get a cash offer in 3 minutes
Find out how much your home could sell for in as little as 3 minutes with a no-obligation cash offer.
Estimated market value
$752,300
Get a cash offer in 3 minutes
Find out how much your home could sell for in as little as 3 minutes with a no-obligation cash offer.
Estimated market value
$752,300
- Texas
- Denton County
- Trophy Club
- 76262
- 4 Ridgewood Dr
