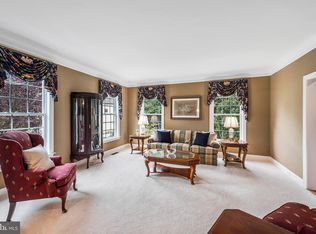
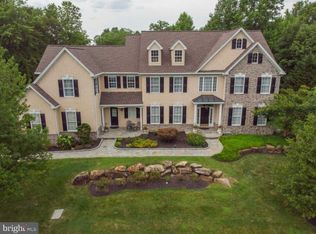
Welcome to this showstopper of a home in the highly sought-after Reserve at Hunter’s community, located within the award-winning Garnet Valley School District. Perfectly situated on a quiet cul-de-sac, this property offers elegance, space, and luxury around every corner. Step through the front door into a stunning two-story foyer with rich black walnut hardwood floors. The main level features formal living and dining rooms adorned with crown molding and recessed lighting—ideal for hosting gatherings. A private office/study with double doors provides a quiet retreat for work or study. At the heart of the home is a completely renovated chef’s kitchen, showcasing an expansive 102-inch island, white cabinetry, granite countertops, a double oven, 5-burner gas cooktop, built-in drawer microwave, and stainless steel refrigerator. The light-filled breakfast room, highlighted by a ship-lapped tray ceiling, opens to a cozy family room with a gas brick fireplace and matching ship-lapped surround that extends to the ceiling. Completing the main level is a stylish powder room, a mudroom with a built-in bench and three open lockers, as well as access to driveway or to the immaculate three-car garage and secondary staircase. Upstairs, the luxurious primary suite is a true retreat—featuring tray ceilings, a sitting area, two walk-in closets, and a beautifully renovated spa-style bathroom with dual quartz vanities, a tiled walk-in shower, heated floors, a ThermoMasseur air jet tub, linen closet, and private water closet. Four additional spacious bedrooms, each with large closets, share two updated full bathrooms (one Jack-and-Jill and one hall bath with quartz vanity). A conveniently located second-floor laundry room with cabinetry and new Speed Queen washer and dryer completes this level. The fully finished walk-out basement offers over 1,600 square feet of additional living space. Enjoy a built-in entertainment center, a second kitchen/butler’s pantry with granite counters, refrigerator, and dishwasher, plus areas for gaming, fitness, or entertaining. A bonus room with an attached full bath makes the perfect guest suite, playroom, or second office. There’s also a large unfinished storage area for all you additional storage needs. Outside, the paver patio is perfect for entertaining or relaxing while overlooking your private, tree-lined backyard. With a three-car garage, a wide driveway, and a peaceful cul-de-sac location, this home combines beauty, function, and tranquility. Close to major routes, shopping, and dining, this spectacular home & property truly has it all—style, space, and sophistication. Don’t miss the chance to make this exceptional Garnet Valley home yours!
Sold for $1,400,000
$1,400,000
4 Rigby Ct, Garnet Valley, PA 19060
5beds
5,910sqft
Single Family Residence
Built in 2005
0.51 Acres Lot
$1,416,000 Zestimate®
$237/sqft
$6,601 Estimated rent
Home value
$1,416,000
$1.27M - $1.57M
$6,601/mo
Zestimate® history
Owner options
List your home for rent
$6,601/mo
Rent Zestimate®
Find your next renter with Zillow Rental Manager. Plus, with online applications, you can quickly screen prospective tenants – for free.
$6,601/mo
Rent Zestimate®
Refinance and save
$8,925/mo
Est. payment
Refinancing to a lower rate could help reduce your monthly payments and save thousands over the life of the loan.
$8,925/mo
Est. payment
Explore your selling options
Work with a Zillow partner agent
Leverage their expertise and Zillow's premium Showcase listings to get your home seen by more buyers.
Get startedList with your own agent
Get your home in front of millions of buyers by listing it on Zillow.
Learn how to do itSell it yourself
Take full control of how buyers see your home on Zillow by listing For Sale by Owner (FSBO).
List your homeWhat's special
Gas brick fireplacePrivate tree-lined backyardFully finished walk-out basementRenovated spa-style bathroomThermomasseur air jet tubStylish powder roomQuiet cul-de-sac
Zillow last checked:
Listing updated:
Listed by:
Megan Kerezsi 610-368-4189,
Keller Williams Real Estate - Media
Bought with:
Shannon M Schwab
VRA Realty
Source: Bright MLS,MLS#: PADE2103192
Facts & features
Interior
Bedrooms & bathrooms
- Bedrooms: 5
- Bathrooms: 5
- Full bathrooms: 4
- 1/2 bathrooms: 1
- Main level bathrooms: 1
Rooms
- Room types: Living Room, Dining Room, Primary Bedroom, Bedroom 2, Bedroom 3, Bedroom 4, Bedroom 5, Kitchen, Game Room, Family Room, Foyer, Breakfast Room, Exercise Room, Laundry, Office, Recreation Room, Bathroom 1, Bathroom 2, Bathroom 3, Bonus Room, Primary Bathroom, Half Bath
Primary bedroom
- Features: Attached Bathroom, Cathedral/Vaulted Ceiling, Ceiling Fan(s), Crown Molding, Flooring - HardWood, Recessed Lighting, Primary Bedroom - Sitting Area, Walk-In Closet(s)
- Level: Upper
- Area: 384 Square Feet
- Dimensions: 16 X 24
Bedroom 2
- Features: Flooring - HardWood, Ceiling Fan(s), Recessed Lighting
- Level: Upper
- Area: 182 Square Feet
- Dimensions: 13 X 14
Bedroom 3
- Features: Flooring - HardWood, Ceiling Fan(s)
- Level: Upper
- Area: 180 Square Feet
- Dimensions: 15 X 12
Bedroom 4
- Features: Flooring - HardWood, Ceiling Fan(s), Recessed Lighting
- Level: Upper
- Area: 168 Square Feet
- Dimensions: 12 X 14
Bedroom 5
- Features: Flooring - Carpet, Ceiling Fan(s), Recessed Lighting
- Level: Upper
- Area: 192 Square Feet
- Dimensions: 16 X 12
Primary bathroom
- Features: Soaking Tub, Bathroom - Walk-In Shower, Countertop(s) - Quartz, Flooring - Tile/Brick, Recessed Lighting
- Level: Upper
- Area: 182 Square Feet
- Dimensions: 14 X 13
Bathroom 1
- Features: Bathroom - Tub Shower, Flooring - Ceramic Tile
- Level: Lower
Bathroom 2
- Features: Bathroom - Tub Shower, Countertop(s) - Quartz, Flooring - Ceramic Tile, Jack and Jill Bathroom
- Level: Upper
Bathroom 3
- Features: Bathroom - Tub Shower, Granite Counters, Flooring - Ceramic Tile
- Level: Upper
Bonus room
- Features: Flooring - Carpet, Recessed Lighting, Attached Bathroom
- Level: Lower
- Area: 210 Square Feet
- Dimensions: 15 X 14
Breakfast room
- Features: Cathedral/Vaulted Ceiling, Flooring - HardWood
- Level: Main
- Area: 130 Square Feet
- Dimensions: 10 X 13
Dining room
- Features: Crown Molding, Flooring - HardWood, Recessed Lighting, Chair Rail
- Level: Main
- Area: 252 Square Feet
- Dimensions: 18 X 14
Exercise room
- Features: Built-in Features, Flooring - Luxury Vinyl Plank, Recessed Lighting
- Level: Lower
- Area: 154 Square Feet
- Dimensions: 11 X 14
Family room
- Features: Ceiling Fan(s), Fireplace - Gas, Flooring - HardWood, Recessed Lighting
- Level: Main
- Area: 320 Square Feet
- Dimensions: 20 X 16
Foyer
- Features: Flooring - HardWood, Cathedral/Vaulted Ceiling, Recessed Lighting
- Level: Main
- Area: 300 Square Feet
- Dimensions: 10 X 30
Game room
- Features: Flooring - Luxury Vinyl Plank, Recessed Lighting
- Level: Lower
- Area: 336 Square Feet
- Dimensions: 14 X 24
Half bath
- Level: Main
Kitchen
- Features: Granite Counters, Flooring - HardWood, Kitchen Island, Eat-in Kitchen, Kitchen - Propane Cooking, Recessed Lighting, Lighting - Pendants, Pantry, Breakfast Room
- Level: Main
- Area: 368 Square Feet
- Dimensions: 16 X 23
Laundry
- Level: Upper
- Area: 56 Square Feet
- Dimensions: 7 X 8
Living room
- Features: Crown Molding, Flooring - HardWood, Recessed Lighting
- Level: Main
- Area: 224 Square Feet
- Dimensions: 16 X 14
Mud room
- Features: Flooring - HardWood, Built-in Features
- Level: Main
- Area: 77 Square Feet
- Dimensions: 7 X 11
Office
- Features: Flooring - HardWood, Recessed Lighting
- Level: Main
- Area: 196 Square Feet
- Dimensions: 14 X 14
Recreation room
- Features: Basement - Finished, Granite Counters, Recessed Lighting, Built-in Features, Flooring - Carpet
- Level: Lower
- Area: 504 Square Feet
- Dimensions: 21 X 24
Heating
- Forced Air, Propane
Cooling
- Central Air, Electric
Appliances
- Included: Microwave, Built-In Range, Double Oven, Range Hood, Disposal, Refrigerator, Stainless Steel Appliance(s), Washer, Dryer, Electric Water Heater
- Laundry: Upper Level, Laundry Room, Mud Room
Features
- 2nd Kitchen, Additional Stairway, Attic, Soaking Tub, Bathroom - Walk-In Shower, Bathroom - Tub Shower, Breakfast Area, Built-in Features, Ceiling Fan(s), Crown Molding, Family Room Off Kitchen, Floor Plan - Traditional, Eat-in Kitchen, Kitchen - Gourmet, Kitchen Island, Pantry, Recessed Lighting, Upgraded Countertops, Walk-In Closet(s), 9'+ Ceilings, Cathedral Ceiling(s), High Ceilings
- Flooring: Carpet, Tile/Brick, Vinyl, Wood
- Windows: Window Treatments
- Basement: Full,Finished,Heated,Interior Entry,Exterior Entry,Sump Pump,Concrete
- Number of fireplaces: 1
- Fireplace features: Brick, Gas/Propane
Interior area
- Total structure area: 5,910
- Total interior livable area: 5,910 sqft
- Finished area above ground: 4,266
- Finished area below ground: 1,644
Property
Parking
- Total spaces: 8
- Parking features: Garage Faces Side, Garage Door Opener, Inside Entrance, Oversized, Driveway, Attached
- Attached garage spaces: 3
- Uncovered spaces: 5
Accessibility
- Accessibility features: None
Features
- Levels: Two
- Stories: 2
- Patio & porch: Patio
- Exterior features: Lighting, Extensive Hardscape, Sidewalks
- Pool features: None
Lot
- Size: 0.51 Acres
- Features: Front Yard, Level, Rear Yard, SideYard(s)
Details
- Additional structures: Above Grade, Below Grade
- Parcel number: 13000063898
- Zoning: RES
- Special conditions: Standard
Construction
Type & style
- Home type: SingleFamily
- Architectural style: Colonial
- Property subtype: Single Family Residence
Materials
- Stone, Stucco, Vinyl Siding
- Foundation: Concrete Perimeter
- Roof: Shingle
Condition
- Excellent
- New construction: No
- Year built: 2005
Details
- Builder model: MERION
- Builder name: BENSON COMPANIES
Utilities & green energy
- Electric: 200+ Amp Service, Underground
- Sewer: Public Sewer
- Water: Public
Community & HOA
Community
- Subdivision: Reserve At Hunters
HOA
- Has HOA: Yes
- Amenities included: Common Grounds
- HOA fee: $1,000 annually
- HOA name: RESERVE AT HUNTERS
Location
- Region: Garnet Valley
- Municipality: CONCORD TWP
Financial & listing details
- Price per square foot: $237/sqft
- Tax assessed value: $693,440
- Annual tax amount: $16,058
- Date on market: 11/3/2025
- Listing agreement: Exclusive Right To Sell
- Listing terms: Conventional,Cash
- Inclusions: Washer, Dryer, Kitchen & Basement Refrigerators, Basement Tv And All Electrical Components
- Exclusions: Tv Bracket In The Family Room
- Ownership: Fee Simple
Price history
| Date | Event | Price |
|---|---|---|
| 1/20/2026 | Sold | $1,400,000$237/sqft |
Source:  Bright MLS #PADE2103192 Report a problem Bright MLS #PADE2103192 Report a problem | ||
| 11/11/2025 | Pending sale | $1,400,000$237/sqft |
Source: Bright MLS #PADE2103192 Report a problem | ||
| 11/3/2025 | Listed for sale | $1,400,000+104.1%$237/sqft |
Source: Bright MLS #PADE2103192 Report a problem | ||
| 5/18/2005 | Sold | $686,000$116/sqft |
Source: Public Record Report a problem | ||
Public tax history
| Year | Property taxes | Tax assessment |
|---|---|---|
| 2026 | $17,647 +6.3% | $693,440 |
| 2025 | $16,597 +5.1% | $693,440 |
| 2024 | $15,788 +2.6% | $693,440 |
| 2023 | $15,394 +1.1% | $693,440 |
| 2022 | $15,224 | $693,440 |
| 2021 | $15,224 +635.7% | $693,440 +83% |
| 2020 | $2,069 -86% | $378,950 |
| 2019 | $14,752 +1.6% | $378,950 |
| 2018 | $14,527 +598.5% | $378,950 |
| 2017 | $2,080 -2% | $378,950 |
| 2016 | $2,122 | $378,950 |
| 2015 | $2,122 | $378,950 |
| 2014 | $2,122 +2.8% | $378,950 |
| 2013 | $2,065 +2.8% | $378,950 |
| 2012 | $2,008 +2.3% | $378,950 |
| 2011 | $1,963 +2% | $378,950 |
| 2010 | $1,924 +7.5% | $378,950 |
| 2009 | $1,790 -25.1% | $378,950 -25.1% |
| 2008 | $2,391 +8.3% | $506,210 |
| 2007 | $2,208 -2% | $506,210 |
| 2006 | $2,253 | $506,210 |
Find assessor info on the county website
Neighborhood: 19060
Nearby homes
- $1,458,6005 bd6 ba5.3k sqft6 Rigby Ct, Garnet Valley, PA 19060Off Market
- $1,143,3005 bd3 ba4.8k sqft2 Rigby Ct, Garnet Valley, PA 19060Off Market
- $1,202,2005 bd4 ba4.2k sqft1 Rigby Ct, Garnet Valley, PA 19060Off Market
- $1,244,0005 bd5 ba5.2k sqft5 Rigby Ct, Garnet Valley, PA 19060Off Market
- $1,264,4005 bd4 ba5.8k sqft8 Rigby Ct, Garnet Valley, PA 19060Off Market
- $1,505,3005 bd5 ba7.4k sqft3 Rigby Ct, Garnet Valley, PA 19060Off Market
- $1,172,8004 bd3 ba4.6k sqft7 Rigby Ct, Garnet Valley, PA 19060Off Market
- $484,2404 bd3 ba3.1k sqft856 Shavertown Rd, Garnet Valley, PA 19060Off Market
Nearby schools
GreatSchools rating
- 10/10Garnet Valley El SchoolGrades: 3-5Distance: 1.3 mi
- 10/10Garnet Valley Middle SchoolGrades: 6-8Distance: 1.2 mi
- 10/10Garnet Valley High SchoolGrades: 9-12Distance: 1.3 mi
Schools provided by the listing agent
- Middle: Garnet Valley
- High: Garnet Valley
- District: Garnet Valley
Source: Bright MLS. This data may not be complete. We recommend contacting the local school district to confirm school assignments for this home.
Get a cash offer in 3 minutes
Find out how much your home could sell for in as little as 3 minutes with a no-obligation cash offer.
Estimated market value
$1,416,000
Get a cash offer in 3 minutes
Find out how much your home could sell for in as little as 3 minutes with a no-obligation cash offer.
Estimated market value
$1,416,000
