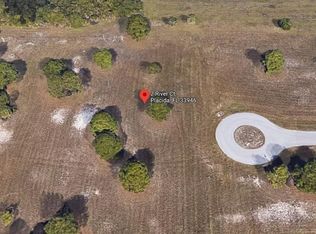
On a spacious cul-de-sac parcel, this striking three-bedroom, two-bath residence at 4 River Ct in Placida delivers a unique mix of privacy, functionality, and contemporary design. The surrounding area consists of four acres of conservation land, offering a quiet and natural backdrop. The interior showcases an open-concept layout anchored by a large main living area, highlighted by elevated ceiling details, tall entryways, expansive windows, and a wide sliding glass wall that blends the interior with the outdoor living space inside the enclosed yard that brings in natural light. The kitchen is stylish and practical, featuring a prominent waterfall countertop island made of quartz surfaces, modern cabinetry with smooth-close functionality and finishes suited for entertaining or daily use. A flexible third room includes custom shelving and a concealed closet, allowing it to serve as a workspace or an additional bedroom. The home also includes a two-car garage with added storage capacity that enhances everyday convenience. Combining thoughtful design, usable space and a peaceful setting, this property offers a standout opportunity in a serene Placida location.
Sold for $389,000
Zillow last checked:
Listing updated:
Bought with:
Shawna Wagar, 3307995
GULF TO BAY SOTHEBY'S INTERNAT
Source: Stellar MLS,MLS#: A4686965 Originating MLS: Sarasota - Manatee
Originating MLS: Sarasota - Manatee
Price history
| Date | Event | Price |
|---|---|---|
| 5/6/2026 | Sold | $389,000-2.5%$195/sqft |
Source:  Stellar MLS #A4686965 Report a problem Stellar MLS #A4686965 Report a problem | ||
| 4/14/2026 | Pending sale | $399,000$200/sqft |
Source: Stellar MLS #A4686965 Report a problem | ||
| 4/8/2026 | Price change | $399,000-4.8%$200/sqft |
Source: Stellar MLS #A4686965 Report a problem | ||
| 3/23/2026 | Listed for sale | $419,000-6.9%$210/sqft |
Source: Stellar MLS #A4686965 Report a problem | ||
| 3/13/2026 | Listing removed | $450,000$225/sqft |
Source: Stellar MLS #D6145258 Report a problem | ||
| 2/28/2026 | Price change | $450,000-3.2%$225/sqft |
Source: Stellar MLS #D6145258 Report a problem | ||
| 2/23/2026 | Price change | $465,000-4.1%$233/sqft |
Source: Stellar MLS #D6145258 Report a problem | ||
| 1/27/2026 | Price change | $485,000-3%$243/sqft |
Source: Stellar MLS #D6145258 Report a problem | ||
| 1/19/2026 | Listed for sale | $500,000$251/sqft |
Source: Stellar MLS #D6145258 Report a problem | ||
| 1/6/2026 | Listing removed | $500,000$251/sqft |
Source: Stellar MLS #D6145258 Report a problem | ||
| 12/23/2025 | Pending sale | $500,000$251/sqft |
Source: Stellar MLS #D6145258 Report a problem | ||
| 12/20/2025 | Listed for sale | $500,000+5276.3%$251/sqft |
Source: Stellar MLS #D6145258 Report a problem | ||
| 10/17/2023 | Sold | $9,300-49.7%$5/sqft |
Source: Public Record Report a problem | ||
| 6/27/2023 | Sold | $18,500-7%$9/sqft |
Source: Space Coast AOR #944313 Report a problem | ||
| 5/16/2023 | Pending sale | $19,900$10/sqft |
Source: Space Coast AOR #944313 Report a problem | ||
| 3/11/2023 | Price change | $19,900-5.2%$10/sqft |
Source: Space Coast AOR #944313 Report a problem | ||
| 12/16/2022 | Price change | $21,000+20%$11/sqft |
Source: Space Coast AOR #944313 Report a problem | ||
| 9/5/2022 | Pending sale | $17,500$9/sqft |
Source: Space Coast AOR #944313 Report a problem | ||
| 8/23/2022 | Listed for sale | $17,500+15.9%$9/sqft |
Source: Space Coast AOR #944313 Report a problem | ||
| 5/6/1994 | Sold | $15,100$8/sqft |
Source: Public Record Report a problem | ||
Sell for more on Zillow
Get a Zillow Showcase℠ listing at no additional cost and you could sell for .
$396,300
2% more
+$7,926
With Zillow Showcase(estimated)
$404,226
