STOP THE CAR...at this gorgeous, quality "Chandler" built detached cluster! Do not miss this gracious 2/3 bedroom ranch-style home with easy one-floor living. The open great room offers custom built-ins, soaring ceilings, and a gas fireplace. The spacious eat-in kitchen includes stainless appliances, a working island, and extensive counter space. Step out onto the deck for BBQs with a picturesque wooded view and plenty of privacy! Enjoy all of the holidays in your extra-spacious dining room for large gatherings! This home is complete with the convenience of a first-floor laundry room, including an upgraded washer/dryer with storage. The first-floor master suite provides two oversized closets, vaulted ceilings, and plenty of sunshine! The spacious glamour bath offers a deep soaking tub, separate shower, and dual vanities with endless counter space. The second bedroom has double closets plus access to another full bathroom. As an added extra, there is a first-floor office/den that can also function as a guest room. Enjoy the completely finished lower-level with walk-out for additional family fun, crafting, or workouts! A half bath is also included. The spacious storage room with shelving completes the lower level. Don't miss the access to the outdoors, including patios for private sunning, cornhole, and relaxation in your backyard. All information is deemed reliable but not guaranteed. Buyer to confirm with their own due diligence.
Closed
$580,000
4 River Side Dr, Rocky River, OH 44116
2beds
3,152sqft
Multi Family, Single Family Residence
Built in 2007
9,583 Square Feet Lot
$678,400 Zestimate®
$184/sqft
$3,194 Estimated rent
Home value
$678,400
$638,000 - $726,000
$3,194/mo
Zestimate® history
Owner options
List your home for rent
$3,194/mo
Rent Zestimate®
Find your next renter with Zillow Rental Manager. Plus, with online applications, you can quickly screen prospective tenants – for free.
$3,194/mo
Rent Zestimate®
Refinance and save
$4,270/mo
Est. payment
Refinancing to a lower rate could help reduce your monthly payments and save thousands over the life of the loan.
$4,270/mo
Est. payment
Explore your selling options
Work with a Zillow partner agent
Leverage their expertise and Zillow's premium Showcase listings to get your home seen by more buyers.
Get startedList with your own agent
Get your home in front of millions of buyers by listing it on Zillow.
Learn how to do itSell it yourself
Take full control of how buyers see your home on Zillow by listing For Sale by Owner (FSBO).
List your homeWhat's special
Zillow last checked:
Listing updated:
Listed by:
Mary Frances Weir mfweir@gmail.com216-798-9617,
RE/MAX Crossroads Properties,
Sophie Hansen 216-535-8946,
RE/MAX Crossroads Properties
Bought with:
Mary Frances Weir, 418233
RE/MAX Crossroads Properties
Source: MLS Now,MLS#: 5062586 Originating MLS: Akron Cleveland Association of REALTORS
Originating MLS: Akron Cleveland Association of REALTORSFacts & features
Interior
Bedrooms & bathrooms
- Bedrooms: 2
- Bathrooms: 3
- Full bathrooms: 2
- 1/2 bathrooms: 1
- Main level bathrooms: 2
- Main level bedrooms: 2
Primary bedroom
- Description: Flooring: Carpet
- Features: Walk-In Closet(s)
- Level: First
- Dimensions: 16 x 12
Bedroom
- Description: Flooring: Carpet
- Level: First
- Dimensions: 14 x 12
Bathroom
- Description: Flooring: Ceramic Tile
- Level: First
- Dimensions: 8 x 5
Bathroom
- Description: Flooring: Ceramic Tile
- Level: First
- Dimensions: 12 x 9
Dining room
- Description: Flooring: Hardwood
- Level: First
- Dimensions: 16 x 13
Eat in kitchen
- Description: Flooring: Hardwood
- Level: First
- Dimensions: 23 x 16
Entry foyer
- Description: Flooring: Hardwood
- Level: First
- Dimensions: 9 x 5
Great room
- Description: Flooring: Carpet
- Features: Fireplace, Vaulted Ceiling(s)
- Level: First
- Dimensions: 18 x 13
Laundry
- Description: Flooring: Linoleum
- Level: First
- Dimensions: 7 x 6
Library
- Description: Flooring: Hardwood
- Level: First
- Dimensions: 13 x 11
Media room
- Description: Flooring: Carpet
- Level: Lower
- Dimensions: 20 x 16
Other
- Description: storage, misc,Flooring: Carpet
- Level: Lower
- Dimensions: 31 x 9
Other
- Description: storage,Flooring: Concrete
- Level: Lower
- Dimensions: 26 x 15
Heating
- Forced Air, Gas
Cooling
- Central Air
Appliances
- Laundry: Washer Hookup, Electric Dryer Hookup, Inside, Main Level
Features
- Breakfast Bar, Built-in Features, Tray Ceiling(s), Ceiling Fan(s), Cathedral Ceiling(s), Double Vanity, Entrance Foyer, Eat-in Kitchen, High Ceilings, High Speed Internet, Kitchen Island, Open Floorplan, Pantry, Recessed Lighting, Storage, Soaking Tub, Vaulted Ceiling(s), Walk-In Closet(s)
- Windows: Bay Window(s), Drapes, Insulated Windows, Screens, Window Coverings, Wood Frames, Window Treatments
- Basement: Exterior Entry,Full,Finished,Interior Entry,Partially Finished,Bath/Stubbed,Storage Space,Walk-Up Access,Walk-Out Access
- Number of fireplaces: 1
- Fireplace features: Gas, Glass Doors, Gas Log, Gas Starter, Great Room, Stone
Interior area
- Total structure area: 3,152
- Total interior livable area: 3,152 sqft
- Finished area above ground: 1,995
- Finished area below ground: 1,157
Property
Parking
- Total spaces: 2
- Parking features: Attached, Garage Faces Front, Garage, Garage Door Opener, Paved, On Street, Outside
- Attached garage spaces: 2
Accessibility
- Accessibility features: Accessible Washer/Dryer, Accessible Kitchen Appliances, Accessible Full Bath, Accessible Bedroom, Accessible Common Area, Accessible Closets, Accessible Kitchen, Accessible Central Living Area, Central Living Area, Accessible Doors, Accessible Hallway(s)
Features
- Levels: One
- Stories: 1
- Patio & porch: Deck, Front Porch
- Exterior features: Sprinkler/Irrigation, Lighting, Private Entrance
- Has view: Yes
- View description: Ridge, Trees/Woods
Lot
- Size: 9,583 Square Feet
- Features: Back Yard, Cul-De-Sac, Flat, Gentle Sloping, Landscaped, Level, Rolling Slope, Stream/Creek, Spring
Details
- Parcel number: 30316058
- Special conditions: Standard
Construction
Type & style
- Home type: SingleFamily
- Architectural style: Cluster Home,Ranch
- Property subtype: Multi Family, Single Family Residence
Materials
- Brick, Cedar, Stone, Vinyl Siding
- Foundation: Concrete Perimeter
- Roof: Asphalt,Fiberglass
Condition
- Year built: 2007
Details
- Builder name: Chandler Builders
- Warranty included: Yes
Utilities & green energy
- Sewer: Public Sewer
- Water: Public
Community & HOA
Community
- Subdivision: River Side
HOA
- Has HOA: Yes
- Services included: Common Area Maintenance, Insurance, Maintenance Grounds, Snow Removal
- HOA fee: $890 quarterly
- HOA name: Riverside Homeowners Association
Location
- Region: Rocky River
Financial & listing details
- Price per square foot: $184/sqft
- Tax assessed value: $531,500
- Annual tax amount: $13,862
- Date on market: 8/15/2024
- Cumulative days on market: 6 days
Price history
| Date | Event | Price |
|---|---|---|
| 9/17/2024 | Sold | $580,000-3.3%$184/sqft |
Source:  MLS Now #5062586 Report a problem MLS Now #5062586 Report a problem | ||
| 8/21/2024 | Pending sale | $599,900$190/sqft |
Source: MLS Now #5062586 Report a problem | ||
| 8/15/2024 | Listed for sale | $599,900$190/sqft |
Source: MLS Now #5062586 Report a problem | ||
| 8/10/2024 | Listing removed | -- |
Source: MLS Now #5044176 Report a problem | ||
| 8/6/2024 | Price change | $599,900-3.2%$190/sqft |
Source: MLS Now #5044176 Report a problem | ||
| 7/12/2024 | Price change | $619,900-3.1%$197/sqft |
Source: MLS Now #5044176 Report a problem | ||
| 6/12/2024 | Listed for sale | $639,900+42.2%$203/sqft |
Source: MLS Now #5044176 Report a problem | ||
| 12/30/2015 | Sold | $450,000-4.2%$143/sqft |
Source: Public Record Report a problem | ||
| 12/30/2015 | Pending sale | $469,900$149/sqft |
Source: Howard Hanna - Rocky River #3736331 Report a problem | ||
| 10/9/2015 | Price change | $469,900-6%$149/sqft |
Source: Howard Hanna - Rocky River #3736331 Report a problem | ||
| 8/22/2015 | Price change | $499,900-4.8%$159/sqft |
Source: Howard Hanna - Rocky River #3736331 Report a problem | ||
| 8/8/2015 | Listed for sale | $524,900+8.5%$167/sqft |
Source: Howard Hanna - Rocky River #3736331 Report a problem | ||
| 4/3/2006 | Sold | $484,000+245.7%$154/sqft |
Source:  MLS Now #2255093 Report a problem MLS Now #2255093 Report a problem | ||
| 9/24/2004 | Sold | $140,000$44/sqft |
Source: Public Record Report a problem | ||
Public tax history
| Year | Property taxes | Tax assessment |
|---|---|---|
| 2025 | $10,249 -0.3% | $186,030 |
| 2024 | $10,283 -25.8% | $186,030 -10.5% |
| 2023 | $13,862 | $207,940 |
| 2022 | -- | $207,940 |
| 2021 | $12,606 -0.4% | $207,940 +14% |
| 2020 | $12,654 -0.6% | $182,390 +0% |
| 2019 | $12,736 +2.7% | $182,380 0% |
| 2018 | $12,397 -13.8% | $182,390 -5% |
| 2017 | $14,374 +2.5% | $192,050 |
| 2016 | $14,028 +5% | $192,050 |
| 2015 | $13,360 +12.6% | $192,050 +17% |
| 2014 | $11,867 +1.2% | $164,160 |
| 2013 | $11,721 +3.1% | $164,160 |
| 2012 | $11,367 +10.1% | $164,160 +2.9% |
| 2011 | $10,321 +0.2% | $159,570 |
| 2010 | $10,301 +927.9% | $159,570 |
| 2009 | $1,002 -90.2% | $159,570 -5% |
| 2008 | $10,211 +9.7% | $167,970 |
| 2007 | $9,311 +139.6% | $167,970 +160.4% |
| 2006 | $3,885 | $64,510 |
| 2005 | -- | -- |
| 2004 | $69 | $1,190 |
Find assessor info on the county website
Neighborhood: 44116
Nearby homes
- $72,1002 bd3 ba3.1k sqft5 River Side Dr, Rocky River, OH 44116Off Market
- $631,0003 bd3 ba3.5k sqft3 Riverside Dr, Rocky River, OH 44116Sold
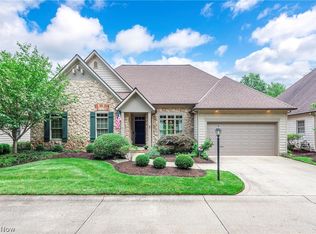
- $622,4003 bd2 ba2.2k sqft7 Riverside Dr, Rocky River, OH 44116Off Market
- $699,0003 bd5 ba5.4k sqft6 River Side Dr, Rocky River, OH 44116Sold
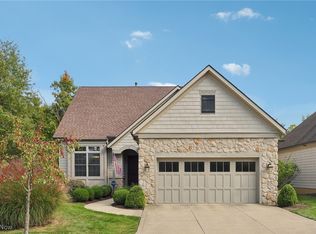
- $500,1003 bd1 ba1.8k sqft2657 E Asplin Dr, Rocky River, OH 44116Off Market
- $768,7003 bd4 ba2.7k sqft9 River Side Dr, Rocky River, OH 44116Off Market
- $695,9003 bd3 ba2k sqft2 Riverside Dr, Rocky River, OH 44116Off Market
- $335,3003 bd2 ba1.2k sqft2687 E Asplin Dr, Rocky River, OH 44116Off Market
Nearby schools
GreatSchools rating
- NAGoldwood Primary Elementary SchoolGrades: K-2Distance: 0.4 mi
- 8/10Rocky River Middle SchoolGrades: 6-8Distance: 1.6 mi
- 9/10Rocky River High SchoolGrades: 9-12Distance: 1.2 mi
Schools provided by the listing agent
- District: Rocky River CSD - 1826
Source: MLS Now. This data may not be complete. We recommend contacting the local school district to confirm school assignments for this home.
Get a cash offer in 3 minutes
Find out how much your home could sell for in as little as 3 minutes with a no-obligation cash offer.
Estimated market value
$678,400
Get a cash offer in 3 minutes
Find out how much your home could sell for in as little as 3 minutes with a no-obligation cash offer.
Estimated market value
$678,400
- Ohio
- Cuyahoga County
- Rocky River
- 44116
- 4 River Side Dr
Nearby cities
Nearby zip codes
Other Rocky River Topics
