Exceptional New Construction - Superior Quality Inside City Limits
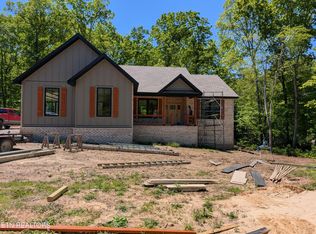
Discover this stunning all-brick new construction home, crafted with quality well above builder grade and nestled in an impressive neighborhood within the city limits. From the moment you pull into the concrete driveway, you'll be struck by the curb appeal—cedar shutters and porch beams add warm charm to the stately brick exterior.
Inside, enjoy 3 bedrooms and 2 beautifully finished bathrooms, all thoughtfully designed for comfort and style. The white shaker kitchen cabinets are complemented by a unique subway tile backsplash, gleaming stainless appliances, and a center island—perfect for entertaining. Every detail shines, from the Anderson windows to the craftsman-style trim and soft-close drawers and cabinets. Pantry cabinet offers extra storage.
Engineered light pine wide plank hardwood floors flow throughout the home, bringing natural warmth and modern elegance. Built with efficiency in mind, the home features spray foam insulation, fully encapsulated attic and crawl spaces, and a dehumidifier in the crawl—plus natural gas available at the street.
Sitting on a generous 1.21-acre lot, this home offers rare privacy with all the conveniences of in-town living. Lot also features back grass road with access to HWY 70. This is more than just a new home—it's a long-term investment in comfort, efficiency, and craftsmanship.
Closed
$446,000
4 Riverchase Dr, Crossville, TN 38571
3beds
1,524sqft
Single Family Residence, Residential
Built in 2025
1.21 Acres Lot
$439,700 Zestimate®
$293/sqft
$2,136 Estimated rent
Home value
$439,700
$418,000 - $462,000
$2,136/mo
Zestimate® history
Owner options
List your home for rent
$2,136/mo
Rent Zestimate®
Find your next renter with Zillow Rental Manager. Plus, with online applications, you can quickly screen prospective tenants – for free.
$2,136/mo
Rent Zestimate®
Refinance and save
$2,552/mo
Est. payment
Refinancing to a lower rate could help reduce your monthly payments and save thousands over the life of the loan.
$2,552/mo
Est. payment
Explore your selling options
Work with a Zillow partner agent
Leverage their expertise and Zillow's premium Showcase listings to get your home seen by more buyers.
Get startedList with your own agent
Get your home in front of millions of buyers by listing it on Zillow.
Learn how to do itSell it yourself
Take full control of how buyers see your home on Zillow by listing For Sale by Owner (FSBO).
List your homeWhat's special
Zillow last checked:
Listing updated:
Listed by:
Maggie McHugh,
Better Homes & Gardens Gwin Realty,
Mary Helen Mchugh 931-484-0077,
Better Homes & Gardens Gwin Realty
Bought with:
Ken Martin, 383021
Crye-Leike Realtors
Source: RealTracs MLS as distributed by MLS GRID,MLS#: 3069417
Facts & features
Interior
Bedrooms & bathrooms
- Bedrooms: 3
- Bathrooms: 2
- Full bathrooms: 2
- Main level bedrooms: 3
Heating
- Central, Electric
Cooling
- Central Air, Ceiling Fan(s)
Appliances
- Included: Dishwasher, Microwave, Range, Refrigerator, Oven
Features
- Ceiling Fan(s), Kitchen Island
- Flooring: Wood, Tile
- Basement: Crawl Space
- Has fireplace: No
Interior area
- Total structure area: 1,524
- Total interior livable area: 1,524 sqft
- Finished area above ground: 1,524
Property
Parking
- Total spaces: 2
- Parking features: Garage Door Opener, Attached
- Attached garage spaces: 2
Features
- Levels: One
- Stories: 1
- Patio & porch: Patio
Lot
- Size: 1.21 Acres
- Features: Other
- Topography: Other
Details
- Parcel number: 099E J 00700 000
- Special conditions: Standard
Construction
Type & style
- Home type: SingleFamily
- Architectural style: Traditional
- Property subtype: Single Family Residence, Residential
Materials
- Other, Brick
Condition
- New construction: No
- Year built: 2025
Utilities & green energy
- Sewer: Public Sewer
- Water: Public
- Utilities for property: Electricity Available, Water Available
Green energy
- Energy efficient items: Windows
Community & HOA
Community
- Subdivision: Riverchase Subd Phiii
Location
- Region: Crossville
Financial & listing details
- Price per square foot: $293/sqft
- Tax assessed value: $293,800
- Annual tax amount: $218
- Date on market: 7/23/2025
- Electric utility on property: Yes
Price history
| Date | Event | Price |
|---|---|---|
| 12/29/2025 | Sold | $446,000-2.4%$293/sqft |
Source:  RealTracs MLS as distributed by MLS GRID #3069417 Report a problem RealTracs MLS as distributed by MLS GRID #3069417 Report a problem | ||
| 11/3/2025 | Pending sale | $457,000$300/sqft |
Source:  East Tennessee Realtors #1309462 Report a problem East Tennessee Realtors #1309462 Report a problem | ||
| 10/11/2025 | Price change | $457,000-5.8%$300/sqft |
Source: East Tennessee Realtors #1309462 Report a problem | ||
| 7/23/2025 | Listed for sale | $485,000$318/sqft |
Source: East Tennessee Realtors #1309462 Report a problem | ||
Public tax history
| Year | Property taxes | Tax assessment |
|---|---|---|
| 2025 | $1,279 +487.6% | $73,450 +487.6% |
| 2024 | $218 | $12,500 |
| 2023 | $218 | $12,500 |
Find assessor info on the county website
Neighborhood: 38571
Nearby homes
- $457,4993 bd2 ba1.5k sqft89 Riverchase Dr, Crossville, TN 38571Pending
- $510,0004 bd3 ba1.8k sqft96 Riverchase Dr, Crossville, TN 38571Pending

- $120,900-- bd-- ba-- sqftOfc Sparta Hwy, Crossville, TN 38572Off Market
- $492,0003 bd2 ba1.6k sqft32 Riverchase Dr, Crossville, TN 38571For Sale

- $459,0003 bd2 ba1.5k sqft74 Riverchase Dr, Crossville, TN 38571Pending
- $35,000-- bd-- ba-- sqft74 Riverchase Dr, Crossville, TN 38571Off Market
- $457,0003 bd2 ba1.5k sqft6 Riverchase Dr, Crossville, TN 38571Sold
- $622,200-- bd-- ba-- sqft860 Sparta Hwy, Crossville, TN 38572Off Market
Nearby schools
GreatSchools rating
- 4/10Pleasant Hill Elementary SchoolGrades: PK-8Distance: 7.7 mi
- 5/10Cumberland County High SchoolGrades: 9-12Distance: 1.8 mi


Get pre-qualified for a loan
At Zillow Home Loans, we can pre-qualify you in as little as 5 minutes with no impact to your credit score.An equal housing lender. NMLS #10287.
- Tennessee
- Cumberland County
- Crossville
- 38571
- 4 Riverchase Dr
Nearby cities
Nearby neighborhoods
Nearby zip codes
Other Crossville Topics
