Spectacular Brandon Whatley Homes Resale - A True MUST SEE!
Better than words can describe, this modern farmhouse stunner is a visual masterpiece! The curb appeal is off the charts, boasting a stately position and gorgeous landscaping that will captivate everyone who enters the neighborhood.
**Key Features**
Inviting Front Porch: Leads into a beautiful foyer.
Custom Interior: Thoughtfully designed with unbelievable upgrades throughout.
Open Floor Plan: Perfect for family living and endless entertaining year-round.
Kitchen: Brick accent walls, quartz counters, and custom cabinetry.
Mudroom & Drop-zone: At garage entry - perfect for "all the things"
Living Spaces: Two living areas inside plus an incredible outdoor living space.
Bedrooms and More: 4 designated bedrooms, an office, and a media/den space as a 2nd living area.
Outdoor: Enormous covered patio, extended concrete, storage shed, fire pit area, outdoor kitchen.
Immaculate Maintenance: Move-in ready and available as soon as mid-July 2024.
Extras: Hot tub available for purchase.
This home is built to impress with its inviting front porch leading into a stunning foyer and a custom interior that's loaded with high-end upgrades. The open floor plan caters to both family living and entertaining, ensuring comfort and style throughout.
The kitchen is a chef's dream, featuring brick accent walls, quartz counters, and custom cabinetry that will leave you speechless. Enjoy the luxury of two living areas inside, and an outdoor living space that's perfect for relaxation and gatherings.
The home offers four designated bedrooms, plus an office, and a media/den space as a second living area, providing ample space for everyone. Immaculately maintained, this property is move-in ready and available as soon as mid-July 2024.
Closed
Price Unknown
4 Riverstone Pkwy, Belton, TX 76513
4beds
2,815sqft
Single Family Residence
Built in 2018
0.51 Acres Lot
$648,600 Zestimate®
$--/sqft
$2,631 Estimated rent
Home value
$648,600
$616,000 - $681,000
$2,631/mo
Zestimate® history
Owner options
List your home for rent
$2,631/mo
Rent Zestimate®
Find your next renter with Zillow Rental Manager. Plus, with online applications, you can quickly screen prospective tenants – for free.
$2,631/mo
Rent Zestimate®
Refinance and save
$250/mo
Est. payment
Refinancing to a lower rate could help reduce your monthly payments and save thousands over the life of the loan.
$250/mo
Est. payment
Explore your selling options
Work with a Zillow partner agent
Leverage their expertise and Zillow's premium Showcase listings to get your home seen by more buyers.
Get startedList with your own agent
Get your home in front of millions of buyers by listing it on Zillow.
Learn how to do itSell it yourself
Take full control of how buyers see your home on Zillow by listing For Sale by Owner (FSBO).
List your homeWhat's special
Zillow last checked:
Listing updated:
Listed by:
Paula Raymond (254)291-6826,
Texas Heritage Real Estate
Bought with:
Jimmy Torres, TREC #0611805
Vista Real Estate
Source: Central Texas MLS,MLS#: 547725 Originating MLS: Fort Hood Area Association of REALTORS
Originating MLS: Fort Hood Area Association of REALTORSFacts & features
Interior
Bedrooms & bathrooms
- Bedrooms: 4
- Bathrooms: 3
- Full bathrooms: 3
Primary bedroom
- Dimensions: 15 x 16 approx
Bedroom 2
- Dimensions: 11 x 12 approx
Bedroom 3
- Dimensions: 11 x 12 approx
Bedroom 4
- Dimensions: 11 x 11 approx
Dining room
- Dimensions: 11 x 16 approx
Family room
- Dimensions: 21 x 22 approx
Kitchen
- Dimensions: 11 x 17 approx
Laundry
- Dimensions: 6.5 x 9 approx
Living room
- Features: Multiple Living Areas
- Dimensions: 12 x 12 approx
Office
- Dimensions: 11 x 12 approx
Heating
- Central, Electric
Cooling
- Central Air, Electric, 1 Unit
Appliances
- Included: Dishwasher, Electric Range, Disposal, Refrigerator, Vented Exhaust Fan, Wine Refrigerator, Some Electric Appliances, Microwave
- Laundry: Electric Dryer Hookup, Inside, Laundry Room, Laundry Tub, Other, Sink, See Remarks
Features
- All Bedrooms Down, Attic, Ceiling Fan(s), Entrance Foyer, High Ceilings, Home Office, Open Floorplan, Other, Pull Down Attic Stairs, Recessed Lighting, Split Bedrooms, See Remarks, Storage, Soaking Tub, Separate Shower, Walk-In Closet(s), Window Treatments, Kitchen Island, Kitchen/Family Room Combo, Kitchen/Dining Combo, Pantry
- Flooring: Carpet, Tile, Wood
- Windows: Window Treatments
- Attic: Pull Down Stairs,Partially Floored
- Number of fireplaces: 2
- Fireplace features: Family Room, Wood Burning, Outside
Interior area
- Total interior livable area: 2,815 sqft
Property
Parking
- Total spaces: 2
- Parking features: Attached, Garage, Garage Faces Side
- Attached garage spaces: 2
Features
- Levels: One
- Stories: 1
- Patio & porch: Covered, Patio, Porch, Refrigerator
- Exterior features: Covered Patio, Outdoor Grill, Outdoor Kitchen, Porch, Patio, Rain Gutters, Storage, Fire Pit
- Pool features: None
- Fencing: Back Yard
- Has view: Yes
- View description: None
- Body of water: None
Lot
- Size: 0.51 Acres
Details
- Additional structures: Storage
- Parcel number: 466176
Construction
Type & style
- Home type: SingleFamily
- Architectural style: Other,See Remarks
- Property subtype: Single Family Residence
Materials
- Board & Batten Siding, Brick Veneer, Lap Siding
- Foundation: Slab
- Roof: Composition,Shingle
Condition
- Resale
- Year built: 2018
Details
- Builder name: Brandon Whatley
Utilities & green energy
- Sewer: Septic Tank
- Water: Public
- Utilities for property: Electricity Available
Community & HOA
Community
- Features: None
- Security: Smoke Detector(s)
- Subdivision: Sobrante Ridge Sub
HOA
- Has HOA: Yes
- HOA fee: $250 annually
- HOA name: Sobrante Ridge HOA
- HOA phone: 254-773-0900
Location
- Region: Belton
Financial & listing details
- Tax assessed value: $559,144
- Annual tax amount: $10,268
- Date on market: 6/14/2024
- Cumulative days on market: 69 days
- Listing agreement: Exclusive Right To Sell
- Listing terms: Cash,Conventional,FHA,Texas Vet,VA Loan
- Electric utility on property: Yes
- Road surface type: Asphalt
Price history
| Date | Event | Price |
|---|---|---|
| 10/6/2024 | Pending sale | $679,000$241/sqft |
Source:  Central Texas MLS #547725 Report a problem Central Texas MLS #547725 Report a problem | ||
| 10/4/2024 | Sold | -- |
Source: Central Texas MLS #547725 Report a problem | ||
| 8/13/2024 | Contingent | $679,000$241/sqft |
Source: Central Texas MLS #547725 Report a problem | ||
| 7/30/2024 | Price change | $679,000-2.2%$241/sqft |
Source: Central Texas MLS #547725 Report a problem | ||
| 7/1/2024 | Price change | $693,999-2.8%$247/sqft |
Source: Central Texas MLS #547725 Report a problem | ||
| 6/15/2024 | Listed for sale | $714,000+19%$254/sqft |
Source: Central Texas MLS #547725 Report a problem | ||
| 6/21/2021 | Sold | -- |
Source: Central Texas MLS #438833 Report a problem | ||
| 5/17/2021 | Pending sale | $599,900$213/sqft |
Source: Central Texas MLS #438833 Report a problem | ||
| 5/5/2021 | Listed for sale | $599,900$213/sqft |
Source:  HAR #65931141 Report a problem HAR #65931141 Report a problem | ||
Public tax history
| Year | Property taxes | Tax assessment |
|---|---|---|
| 2025 | $10,268 -2.9% | $559,144 +1.1% |
| 2024 | $10,579 -5.9% | $552,830 -8.7% |
| 2023 | $11,236 -9.8% | $605,290 +9.8% |
| 2022 | $12,453 | $551,251 +32.3% |
| 2021 | -- | $416,651 -3.1% |
| 2020 | $9,933 +1% | $430,000 +6% |
| 2019 | $9,833 +7257.1% | $405,615 +8094.2% |
| 2018 | $134 +77.3% | $4,950 |
| 2017 | $75 | $4,950 +66.7% |
| 2016 | $75 | $2,970 |
Find assessor info on the county website
Neighborhood: 76513
Nearby homes
- $621,9004 bd3 ba3.2k sqft6 Riverstone Pkwy, Morgans Point Resort, TX 76513Off Market
- $619,700-- bd-- ba3.1k sqft2 Riverstone Pkwy, Morgans Point, TX 76513Off Market
- $--4 bd2 ba1.6k sqft4 Sobrante Rd, Morgans Pt Resort, TX 76513Sold
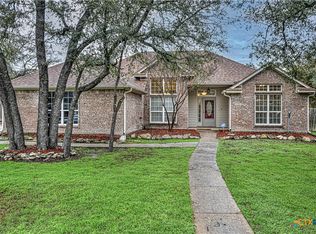
- $382,7004 bd2 ba2k sqft6 Sobrante Rd, Morgans Pt Resort, TX 76513Off Market
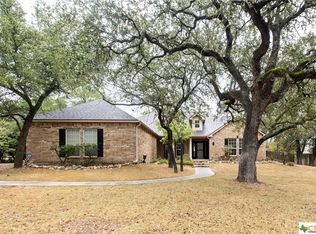
- $--4 bd3 ba2.8k sqft8 Riverstone Pkwy, Morgans Pt Resort, TX 76513Sold
- $3,570-- bd-- ba-- sqft12 Sam Bass Dr, Temple, TX 76501Off Market
- $2,100-- bd-- ba-- sqft12 Sam Bass Dr, Temple, TX 76501Off Market
- $576,0004 bd3 ba2.7k sqft12 Riverstone Pkwy, Morgans Point Resort, TX 76513Off Market
Nearby schools
GreatSchools rating
- 9/10Lakewood Elementary SchoolGrades: K-5Distance: 1.7 mi
- 8/10Lake Belton Middle SchoolGrades: 6-8Distance: 3.2 mi
- 7/10Lake Belton High SchoolGrades: 9-12Distance: 1.8 mi
Schools provided by the listing agent
- District: Belton ISD
Source: Central Texas MLS. This data may not be complete. We recommend contacting the local school district to confirm school assignments for this home.
Get a cash offer in 3 minutes
Find out how much your home could sell for in as little as 3 minutes with a no-obligation cash offer.
Estimated market value
$648,600
Get a cash offer in 3 minutes
Find out how much your home could sell for in as little as 3 minutes with a no-obligation cash offer.
Estimated market value
$648,600
- Texas
- Bell County
- Belton
- 76513
- 4 Riverstone Pkwy
Nearby cities
Nearby zip codes
Other Belton Topics
