Nestled on 1.74 acres with a breathtaking view of the Mississippi River, this charming 1.5-story home offers a perfect blend of character and serenity. Featuring 2 bedrooms and 2 full baths, the home showcases beautiful oak woodwork and trim throughout, adding warmth and timeless appeal. A unique spiral staircase enhances the home's distinctive style, while large windows invite in natural light and capture the stunning river scenery. Additional features include a 2.5 car detached garage, partially fenced in backyard, utility buildings, full/unfinished basement with laundry area, and concrete/asphalt driveway. Whether you're looking for a peaceful retreat or a one-of-a-kind property, this home delivers comfort, charm, and unforgettable views. This property will be selling in "AS IS" condition.
Active
Price cut: $15K (6/18)
$199,900
4 Riverview Dr, Nauvoo, IL 62354
2beds
2,289sqft
Single Family Residence
Built in 1900
1.74 Acres Lot
$192,600 Zestimate®
$87/sqft
$-- HOA
What's special
Partially fenced in backyardUtility buildingsUnique spiral staircase
- 129 days
- 321
- 18
Zillow last checked:
Listing updated:
Listed by:
Brenda Young 217-357-1439,
Brenda Young Real Estate
Source: MRED as distributed by MLS GRID,MLS#: 12637953
Facts & features
Interior
Bedrooms & bathrooms
- Bedrooms: 2
- Bathrooms: 2
- Full bathrooms: 2
Primary bedroom
- Features: Flooring (Carpet)
- Level: Second
- Area: 240 Square Feet
- Dimensions: 20x12
Bedroom 2
- Features: Flooring (Hardwood)
- Level: Main
- Area: 110 Square Feet
- Dimensions: 10x11
Dining room
- Features: Flooring (Hardwood)
- Level: Main
- Area: 150 Square Feet
- Dimensions: 10x15
Eating area
- Features: Flooring (Hardwood)
- Level: Main
- Area: 486 Square Feet
- Dimensions: 27x18
Family room
- Features: Flooring (Hardwood)
- Level: Main
- Area: 240 Square Feet
- Dimensions: 20x12
Living room
- Features: Flooring (Hardwood)
- Level: Main
- Area: 312 Square Feet
- Dimensions: 13x24
Sun room
- Features: Flooring (Wood Laminate)
- Level: Main
- Area: 243 Square Feet
- Dimensions: 9x27
Heating
- Baseboard, Forced Air, Natural Gas
Cooling
- Central Air
Appliances
- Included: Dishwasher, Disposal, Dryer, Range, Refrigerator, Washer, Electric Water Heater
Features
- Basement: Unfinished,Partial
- Has fireplace: Yes
- Fireplace features: Wood Burning
Interior area
- Total interior livable area: 2,289 sqft
- Finished area below ground: 0
Property
Parking
- Total spaces: 2
- Parking features: Detached, Garage
- Garage spaces: 2
Features
- Stories: 1.5
- Patio & porch: Deck
Lot
- Size: 1.74 Acres
- Dimensions: 373.77x196.02x379.5x201.96
- Features: Landscaped, Mature Trees
Details
- Additional structures: Outbuilding
- Parcel number: 0112000065
- Zoning: SINGL
- Other equipment: Ceiling Fan(s), Sump Pump
Construction
Type & style
- Home type: SingleFamily
- Property subtype: Single Family Residence
Materials
- Wood Siding
- Roof: Asphalt
Condition
- New construction: No
- Year built: 1900
Utilities & green energy
- Sewer: Septic Tank
- Water: Public
Community & HOA
HOA
- Services included: None
Location
- Region: Nauvoo
Financial & listing details
- Price per square foot: $87/sqft
- Tax assessed value: $186,195
- Annual tax amount: $5,037
- Date on market: 5/4/2026
Estimated market value
$192,600
$183,000 - $202,000
Not available
Price history
| Date | Event | Price |
|---|---|---|
| 6/18/2026 | Price change | $199,900-7%$87/sqft |
Source:  MRED as distributed by MLS GRID #12637953 Report a problem MRED as distributed by MLS GRID #12637953 Report a problem | ||
| 6/4/2026 | Price change | $214,900-2.3%$94/sqft |
Source: MRED as distributed by MLS GRID #12637953 Report a problem | ||
| 5/4/2026 | Listed for sale | $219,900$96/sqft |
Source: MRED as distributed by MLS GRID #12637953 Report a problem | ||
Public tax history
| Year | Property taxes | Tax assessment |
|---|---|---|
| 2024 | $4,376 +16.3% | $62,065 +13.7% |
| 2023 | $3,762 +3.5% | $54,563 +1.9% |
| 2022 | $3,634 +4.1% | $53,530 +4.3% |
| 2021 | $3,492 +3.8% | $51,328 +6.1% |
| 2020 | $3,363 -3% | $48,377 -4.1% |
| 2019 | $3,466 +0.7% | $50,442 -3.2% |
| 2018 | $3,442 -0.1% | $52,109 |
| 2017 | $3,444 | $52,109 +1% |
| 2015 | $3,444 +8.3% | $51,593 +0.5% |
| 2014 | $3,179 | $51,321 |
| 2012 | $3,179 +3.2% | $51,321 -2.3% |
| 2011 | $3,081 -1.6% | $52,529 +3.8% |
| 2009 | $3,131 | $50,630 |
Find assessor info on the county website
Monthly payment
Est. payment
Payment breakdown
Explore the cost of this home by adjusting the details. Changes won't be saved.Climate risks
Neighborhood: 62354


Similar homes
- $189,9004 bd2 ba2.1k sqft510 S Fulmer St, Nauvoo, IL 62354Active
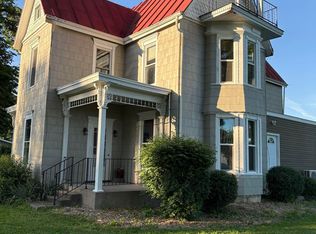 MLS ID #6342510, Elaine Pence, KL Real Estate Inc. NoCoast MLS as distributed by MLS GRID
 - $205,0002 bd2 ba1.5k sqft345 Kimballs Garden Cir, Nauvoo, IL 62354Active
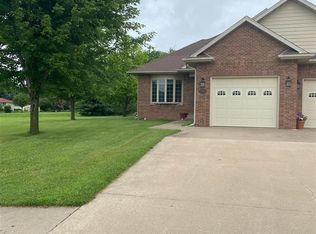 MLS ID #6333926, Deborah Fowler, Century 21/Property Professionals. NoCoast MLS as distributed by MLS GRID
 - $189,9003 bd2 ba1.5k sqft1745 Young St, Nauvoo, IL 62354Active
 MLS ID #6341199, Mary Richards, KL Real Estate Inc. NoCoast MLS as distributed by MLS GRID
 - $199,0003 bd2 ba1.5k sqft714 E County Road 2600, Nauvoo, IL 62354Active
 MLS ID #6341203, Mary Richards, KL Real Estate Inc. NoCoast MLS as distributed by MLS GRID
