Welcome to Sherwood Forest! Embankment Ranch features eat in kitchen w/ skylight, 3 bdrms, 2 full bath (Primary bedroom w/ bath), hardwood floors throughout, central air, 2 propane fireplaces, sun room off back of home leading to deck, dining room, 2 c garage, lower level with electric heat in partial finished family room w/ gas fireplace,(needs flooring), slider off back, plenty of storage and additional space set on just over an acre. If your handy, this could be your opportunity to gain some sweat equity! Property is being sold in AS IS condition
Under contract
$419,900
4 Robinhood Drive, Ledyard, CT 06335
3beds
1,963sqft
Single Family Residence
Built in 1973
1.09 Acres Lot
$447,000 Zestimate®
$214/sqft
$-- HOA
What's special
Central airHardwood floors throughoutDining roomSlider off back
- 26 days |
- 1,016 |
- 52 |
Likely to sell faster than
Zillow last checked:
Listing updated:
Listed by:
Lu-Ann Perkins (860)625-1354,
RE/MAX on the Bay 860-739-0888
Source: Smart MLS,MLS#: 24186530
Facts & features
Interior
Bedrooms & bathrooms
- Bedrooms: 3
- Bathrooms: 2
- Full bathrooms: 2
Primary bedroom
- Features: Full Bath, Sliders, Hardwood Floor
- Level: Main
- Area: 180 Square Feet
- Dimensions: 12 x 15
Bedroom
- Features: Hardwood Floor
- Level: Main
- Area: 120 Square Feet
- Dimensions: 10 x 12
Bedroom
- Features: Hardwood Floor
- Level: Main
- Area: 110 Square Feet
- Dimensions: 10 x 11
Dining room
- Level: Main
- Area: 247 Square Feet
- Dimensions: 19 x 13
Family room
- Features: Gas Log Fireplace
- Level: Lower
- Area: 338 Square Feet
- Dimensions: 13 x 26
Kitchen
- Features: Skylight, Eating Space, Hardwood Floor
- Level: Main
- Area: 200 Square Feet
- Dimensions: 10 x 20
Living room
- Features: Gas Log Fireplace, Hardwood Floor
- Level: Main
- Area: 221 Square Feet
- Dimensions: 13 x 17
Sun room
- Features: Skylight, Tile Floor
- Level: Main
- Area: 169 Square Feet
- Dimensions: 13 x 13
Heating
- Baseboard, Hot Water, Other, Electric, Oil
Cooling
- Central Air
Appliances
- Included: Oven/Range, Refrigerator, Dishwasher, Washer, Dryer, Water Heater
- Laundry: Main Level
Features
- Basement: Full,Partially Finished,Walk-Out Access
- Attic: Pull Down Stairs
- Number of fireplaces: 2
Interior area
- Total structure area: 1,963
- Total interior livable area: 1,963 sqft
- Finished area above ground: 1,591
- Finished area below ground: 372
Property
Parking
- Total spaces: 2
- Parking features: Attached
- Attached garage spaces: 2
Lot
- Size: 1.09 Acres
- Features: Subdivided, Wooded, Rolling Slope
Details
- Parcel number: 1511977
- Zoning: R40
Construction
Type & style
- Home type: SingleFamily
- Architectural style: Ranch
- Property subtype: Single Family Residence
Materials
- Aluminum Siding
- Foundation: Concrete Perimeter
- Roof: Asphalt
Condition
- New construction: No
- Year built: 1973
Utilities & green energy
- Sewer: Septic Tank
- Water: Public
Community & HOA
Community
- Subdivision: Sherwood Forest
HOA
- Has HOA: No
Location
- Region: Gales Ferry
Financial & listing details
- Price per square foot: $214/sqft
- Tax assessed value: $327,300
- Annual tax amount: $8,438
- Date on market: 6/25/2026
Estimated market value
$447,000
$425,000 - $469,000
$3,327/mo
Price history
| Date | Event | Price |
|---|---|---|
| 6/28/2026 | Pending sale | $419,900$214/sqft |
Source:  Smart MLS #24186530 Report a problem Smart MLS #24186530 Report a problem | ||
| 6/25/2026 | Listed for sale | $419,900+50%$214/sqft |
Source: Smart MLS #24186530 Report a problem | ||
| 8/22/2019 | Sold | $280,000-1.7%$143/sqft |
Source: Smart MLS #170212941 Report a problem | ||
| 7/22/2019 | Pending sale | $284,900$145/sqft |
Source: Ann McBride Real Estate #170212941 Report a problem | ||
| 7/11/2019 | Listed for sale | $284,900+26.6%$145/sqft |
Source: Ann McBride Real Estate #170212941 Report a problem | ||
| 7/2/2015 | Listing removed | $1,750$1/sqft |
Source: Ann McBride Real Estate, Inc. Report a problem | ||
| 6/24/2015 | Listed for rent | $1,750$1/sqft |
Source: Ann McBride Real Estate, Inc. Report a problem | ||
| 6/17/2002 | Sold | $225,000+25%$115/sqft |
Source: Smart MLS #E126403 Report a problem | ||
| 3/19/1999 | Sold | $180,000$92/sqft |
Source: Public Record Report a problem | ||
Public tax history
| Year | Property taxes | Tax assessment |
|---|---|---|
| 2025 | $7,936 +8.6% | $209,020 +0.7% |
| 2024 | $7,310 +1.9% | $207,620 |
| 2023 | $7,175 +2.2% | $207,620 |
| 2022 | $7,022 +0.7% | $207,620 |
| 2021 | $6,976 +39.9% | $207,620 +45.6% |
| 2020 | $4,986 -0.3% | $142,590 |
| 2019 | $4,999 +2.2% | $142,590 |
| 2018 | $4,889 +5.4% | $142,590 |
| 2017 | $4,640 +2% | $142,590 |
| 2016 | $4,549 +4.9% | $142,590 |
| 2015 | $4,335 -13.8% | $142,590 -15.2% |
| 2014 | $5,029 +6% | $168,210 |
| 2013 | $4,744 +1% | $168,210 |
| 2012 | $4,698 | $168,210 |
| 2011 | $4,698 -4.9% | $168,210 -12.6% |
| 2010 | $4,939 +0.3% | $192,570 +0.3% |
| 2009 | $4,923 +32.9% | $191,940 |
| 2008 | $3,704 -22.4% | $191,940 |
| 2007 | $4,775 -0.4% | $191,940 |
| 2006 | $4,795 +8.4% | $191,940 +43.9% |
| 2005 | $4,423 +5.6% | $133,350 -1.7% |
| 2003 | $4,190 +13.1% | $135,590 +27.3% |
| 2001 | $3,705 | $106,540 |
| 1996 | -- | $106,540 |
Find assessor info on the county website
Monthly payment
Est. payment
Payment breakdown
Explore the cost of this home by adjusting the details. Changes won't be saved.Climate risks
Neighborhood: 06335
Nearby schools
GreatSchools rating
- 5/10Juliet W. Long SchoolGrades: 3-5Distance: 1.3 mi
- 5/10Ledyard Middle SchoolGrades: 6-8Distance: 1.3 mi
- 5/10Ledyard High SchoolGrades: 9-12Distance: 4 mi
Schools provided by the listing agent
- Elementary: Gales Ferry
- High: Ledyard
Source: Smart MLS. This data may not be complete. We recommend contacting the local school district to confirm school assignments for this home.
- $506,3004 bd7 ba2.4k sqft6 Robinhood Dr, Gales Ferry, CT 06335Off Market
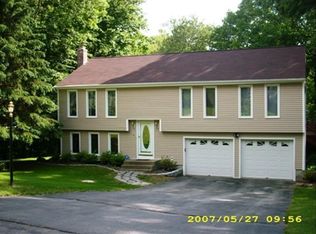
- $464,3004 bd3 ba1.9k sqft2 Robinhood Dr, Ledyard, CT 06335Off Market

- $516,6004 bd2 ba1.3k sqft7 Robinhood Dr, Gales Ferry, CT 06335Off Market
- $455,6004 bd3 ba1.3k sqft5 Robinhood Dr, Gales Ferry, CT 06335Off Market
- $451,6004 bd2 ba1.9k sqft8 Robinhood Dr, Gales Ferry, CT 06335Off Market
- $433,6003 bd3 ba1.6k sqft2A Robinhood Dr, Gales Ferry, CT 06335Off Market
- $591,3004 bd3 ba3k sqft20 Maid Marion Dr, Gales Ferry, CT 06335Off Market
- $585,0005 bd3 ba2.6k sqft3 Robinhood Dr, Gales Ferry, CT 06335Sold
A local agent can set up tours, give advice and negotiate with sellers.
Similar homes
- $399,0003 bd1 ba992 sqft49 Christy Hill Road, Ledyard, CT 06335For Sale
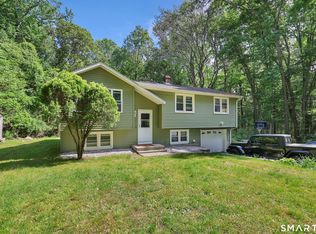
 MLS ID #24179983, David Tobin, William Raveis Real Estate. Smart MLS
 - $370,0004 bd2 ba1.1k sqft45 Partridge Hollow Road, Ledyard, CT 06335For Sale
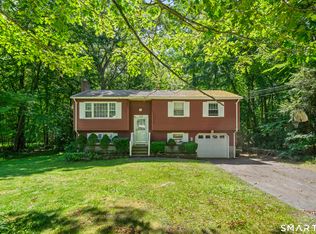 MLS ID #24183964, Natacha Lafleur, RE/MAX Heritage. Smart MLS
 - $415,0004 bd2 ba1.3k sqft4 Stevens Avenue, Ledyard, CT 06339For Sale
 MLS ID #24189021, Stephano Stravoravdis, Real Broker CT, LLC. Smart MLS
 - $419,0004 bd3 ba2k sqft38 Cherry Hill Road, Norwich, CT 06360For Sale
 MLS ID #24171396, Renee R. McCammon, Berkshire Hathaway NE Prop.. Smart MLS
 - $385,0003 bd1 ba1k sqft31 Roseleah Drive, Waterford, CT 06385For SaleMLS ID #24192643, Melissa Giangrasso, Signature Properties of N.E.. Smart MLS
- $430,0003 bd4 ba1.9k sqft178 Mirra Drive, Groton, CT 06340For SaleMLS ID #24170194, Danielle Pellerin, PMI Southeast CT. Smart MLS
- $390,0003 bd2 ba1.7k sqft2 Sherwood Lane, Norwich, CT 06360For SaleMLS ID #24185244, Viktor Ryan, The Neighborhood Realty Group. Smart MLS
- $469,0004 bd3 ba2.1k sqft38 Roberts Road, Groton, CT 06340For SaleMLS ID #24175990, Lucia Uchalova, William Raveis Real Estate. Smart MLS
- $429,9003 bd2 ba1.7k sqft6 Cheryl Court, East Lyme, CT 06357For SaleMLS ID #24166751, Ann Carpenter, RE/MAX on the Bay. Smart MLS
- $390,0004 bd2 ba1.9k sqft289 Salem Turnpike, Norwich, CT 06360For SaleMLS ID #24179526, Amy Peterson, Berkshire Hathaway NE Prop.. Smart MLS
- $399,9003 bd3 ba2.4k sqft5 Thamesview Road, Norwich, CT 06360For SaleMLS ID #24182960, Chaz Koch, William Raveis Real Estate. Smart MLS
- $600,0004 bd4 ba2.8k sqft7 Massapeag Point Road, Montville, CT 06382For SaleMLS ID #24190114, Judy Meucci, Willow Properties. Smart MLS
- $470,0003 bd2 ba1.5k sqft52 Caribou Drive, Norwich, CT 06360For SaleMLS ID #24182047, Gary Peacock, Berkshire Hathaway NE Prop.. Smart MLS
- $449,9003 bd3 ba1.4k sqft52 Walnut Hill Road, East Lyme, CT 06333For SaleMLS ID #24188771, Tyler DeVecchis, Century 21 AllPoints Realty. Smart MLS
- $439,9003 bd2 ba1.9k sqft143 Stanavage Road, Colchester, CT 06415For SaleMLS ID #24170347, Dale J. Bunn, Riverview Realty, LLC. Smart MLS
- $439,0005 bd2 ba2.2k sqft314 Ocean Avenue, New London, CT 06320For SaleMLS ID #24176372, Judith Caracausa, William Pitt Sotheby's Int'l. Smart MLS
- $450,0003 bd3 ba1.8k sqft70 Lisbon Heights, Lisbon, CT 06351For SaleMLS ID #24189135, Heather Bassett, Team Bassett Realty LLC. Smart MLS
- $385,0004 bd3 ba1.8k sqft58 Baltic Street, Norwich, CT 06360For SaleMLS ID #24182050, Amy B. Rubin, William Raveis Real Estate. Smart MLS
- $489,0004 bd2 ba2k sqft43 Lynn Drive, Preston, CT 06365For SaleMLS ID #24185121, Joyce A. Perlot, Drawbridge Realty. Smart MLS
- $400,0003 bd2 ba2.2k sqft371 Washington Street, Norwich, CT 06360For SaleMLS ID #24166625, Skyla Gagnon, RE/MAX Bell Park Realty. Smart MLS
