Nestled in the highly sought-after Quaker Ridge neighborhood of Scarsdale, this stunning 5-bedroom, 3.1-bathroom home offers the perfect blend of space, style, and tranquility. Located on a rare private cul-de-sac, the property boasts a sprawling, private, and fenced 0.76-acre lot ideal for outdoor activities, entertaining, and pets. The living room spans the width of the house and opens to the wood deck, while the formal dining room is elegant and ideal for hosting. The large kitchen with stainless steel appliances and ample counter space adjoins a standout family room featuring cathedral ceilings, beams, and a raised fireplace. Oversized windows and French doors open to a sunlit deck creating seamless indoor-outdoor living. The flow is exceptional for gatherings, and every room is bathed in natural light and generously proportioned. A convenient first-floor bedroom with a full bath adds flexibility for guests or multi-generational living. The luxurious primary bedroom offers two walk-in closets and a spa-like en-suite bathroom. Three generous bedrooms share a well-appointed hall bath with double sinks. The lower-level bonus space provides endless recreation and storage possibilities. This special home combines privacy, convenience, and modern living in one of Scarsdale’s most desirable areas. Don’t miss this rare opportunity!
Sold for $2,775,000
$2,775,000
4 Rock Meadow Lane, Scarsdale, NY 10583
5beds
3,699sqft
Single Family Residence, Residential
Built in 1986
0.76 Acres Lot
$2,983,100 Zestimate®
$750/sqft
$6,082 Estimated rent
Home value
$2,983,100
$2.65M - $3.34M
$6,082/mo
Zestimate® history
Owner options
List your home for rent
$6,082/mo
Rent Zestimate®
Find your next renter with Zillow Rental Manager. Plus, with online applications, you can quickly screen prospective tenants – for free.
$6,082/mo
Rent Zestimate®
Refinance and save
$18,817/mo
Est. payment
Refinancing to a lower rate could help reduce your monthly payments and save thousands over the life of the loan.
$18,817/mo
Est. payment
Explore your selling options
Work with a Zillow partner agent
Leverage their expertise and Zillow's premium Showcase listings to get your home seen by more buyers.
Get startedList with your own agent
Get your home in front of millions of buyers by listing it on Zillow.
Learn how to do itSell it yourself
Take full control of how buyers see your home on Zillow by listing For Sale by Owner (FSBO).
List your homeWhat's special
Zillow last checked:
Listing updated:
Listed by:
Nathalie Clark 917-825-4323,
Julia B Fee Sothebys Int. Rlty 914-834-0270,
Jennifer Baldinger 646-522-0293,
Julia B Fee Sothebys Int. Rlty
Bought with:
Nancy Steinberg, 40ST0809941
Julia B Fee Sothebys Int. Rlty
Source: OneKey® MLS as distributed by MLS GRID,MLS#: 833830
Facts & features
Interior
Bedrooms & bathrooms
- Bedrooms: 5
- Bathrooms: 4
- Full bathrooms: 3
- 1/2 bathrooms: 1
Other
- Description: FIRST FLOOR: Entrance foyer with double ceiling height - Living room spanning the width of the house with sliding doors to the deck - Formal dining room with bay window - modern eat-in kitchen with stainless steel appliances, 2 dishwashers, 2 ovens, center island and at-the-counter seating - Informal dining space open to the kitchen and family room - powder room - spacious family room with vaulted ceiling, beams, raised fireplace, and sliding doors to deck - 1rst floor bedroom, ideal for guests or an au pair with in-suite bathroom - well apppointed laundry room - additional double coat closet - access to the garage and the side yard.
- Level: First
Other
- Description: SECOND FLOOR: Broad staircase with double ceiling height and picture window - large landing - bedroom with double closet - bedroom with double closet - bedroom with built-in desk station and double closet - hall bathroom with double sinks and tub/shower combination - linen closet - spacious primary suite with his/hers walk-in closets, in-suite bathroom with shower stall, double sinks and medicine closet.
- Level: Second
Other
- Description: ATTIC: Pull down stairs to stading room in the center with subfloor and insulation and utilities
- Level: Other
Other
- Description: LOWER LEVEL: Bonus space for recreation - storage closets - utilities
- Level: Lower
Other
- Description: GARAGE: Large 2-car, attached garage with additional storage space.
- Level: Other
Heating
- Forced Air
Cooling
- Central Air
Appliances
- Included: Dishwasher, Disposal, Dryer, Gas Cooktop, Gas Oven, Microwave, Refrigerator, Stainless Steel Appliance(s), Washer, Gas Water Heater, Wine Refrigerator
- Laundry: Laundry Room
Features
- First Floor Bedroom, First Floor Full Bath, Cathedral Ceiling(s), Chefs Kitchen, Double Vanity, Eat-in Kitchen, Entrance Foyer, Formal Dining, His and Hers Closets, Kitchen Island, Primary Bathroom, Open Floorplan, Open Kitchen, Recessed Lighting
- Flooring: Hardwood
- Windows: Double Pane Windows, Oversized Windows, Screens
- Basement: Full,Storage Space,Walk-Out Access
- Attic: Pull Stairs,Unfinished
- Number of fireplaces: 1
- Fireplace features: Family Room
Interior area
- Total structure area: 3,699
- Total interior livable area: 3,699 sqft
Property
Parking
- Total spaces: 2
- Parking features: Attached, Driveway, Garage
- Garage spaces: 2
- Has uncovered spaces: Yes
Features
- Patio & porch: Deck
- Fencing: Back Yard
Lot
- Size: 0.76 Acres
- Features: Level, Private, Sprinklers In Front, Sprinklers In Rear
Details
- Parcel number: 50010190020004B0000000
- Special conditions: None
Construction
Type & style
- Home type: SingleFamily
- Architectural style: Colonial
- Property subtype: Single Family Residence, Residential
Condition
- Year built: 1986
Utilities & green energy
- Sewer: Public Sewer
- Water: Public
- Utilities for property: Cable Connected, Electricity Connected, Natural Gas Connected, Phone Connected, Sewer Connected, Trash Collection Public, Water Connected
Community & HOA
Community
- Security: Security System
HOA
- Has HOA: No
Location
- Region: Scarsdale
Financial & listing details
- Price per square foot: $750/sqft
- Tax assessed value: $1,525,000
- Annual tax amount: $41,884
- Date on market: 3/26/2025
- Cumulative days on market: 7 days
- Listing agreement: Exclusive Right To Sell
- Inclusions: Portable generator with dedicated elctrical panel in the garage.
- Electric utility on property: Yes
Price history
| Date | Event | Price |
|---|---|---|
| 6/17/2025 | Sold | $2,775,000+46.4%$750/sqft |
Source:  OneKey® MLS as distributed by MLS GRID #833830 Report a problem OneKey® MLS as distributed by MLS GRID #833830 Report a problem | ||
| 4/4/2025 | Pending sale | $1,895,000$512/sqft |
Source: OneKey® MLS as distributed by MLS GRID #833830 Report a problem | ||
| 4/2/2025 | Listing removed | $1,895,000$512/sqft |
Source: OneKey® MLS as distributed by MLS GRID #833830 Report a problem | ||
| 3/26/2025 | Listed for sale | $1,895,000$512/sqft |
Source: OneKey® MLS as distributed by MLS GRID #833830 Report a problem | ||
Public tax history
Tax history is unavailable.
Neighborhood: Secor Gardens
Nearby homes
- $3,012,9005 bd3 ba3.6k sqft4 Rock Mdw, Scarsdale, NY 10583Off Market
- $---- bd-- ba-- sqft3 Rock Meadow Ln, Scarsdale, NY 10583Off Market
- $3,692,3006 bd5 ba4.2k sqft3 Rock Mdw, Scarsdale, NY 10583Off Market
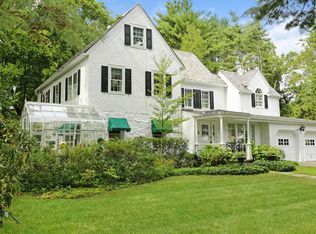
- $2,995,0005 bd7 ba5.1k sqft58 Sycamore Rd, Scarsdale, NY 10583Sold
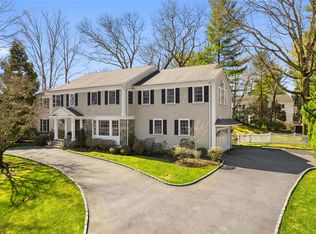
- $3,149,1004 bd4 ba3.7k sqft56 Sycamore Rd, Scarsdale, NY 10583Off Market
- $2,350,3006 bd4 ba3.3k sqft1 Boulder Brook Rd, Scarsdale, NY 10583Off Market
- $2,998,0005 bd4 ba4.4k sqft7 Boulder Brook Rd, Scarsdale, NY 10583Off Market
- $2,288,7005 bd4 ba3k sqft54 Sycamore Rd, Scarsdale, NY 10583Off Market
Nearby schools
GreatSchools rating
- 10/10Quaker Ridge SchoolGrades: K-5Distance: 1.8 mi
- 8/10Scarsdale Middle SchoolGrades: 6-8Distance: 0.9 mi
- NAScarsdale Senior High SchoolGrades: 9-12Distance: 1.8 mi
Schools provided by the listing agent
- Elementary: Quaker Ridge
- Middle: Scarsdale Middle School
- High: Scarsdale Senior High School
Source: OneKey® MLS as distributed by MLS GRID. This data may not be complete. We recommend contacting the local school district to confirm school assignments for this home.
Get a cash offer in 3 minutes
Find out how much your home could sell for in as little as 3 minutes with a no-obligation cash offer.
Estimated market value
$2,983,100
Get a cash offer in 3 minutes
Find out how much your home could sell for in as little as 3 minutes with a no-obligation cash offer.
Estimated market value
$2,983,100
- New York
- Westchester County
- Scarsdale
- 10583
- Secor Gardens
- 4 Rock Meadow Lane
Nearby cities
Nearby neighborhoods
Nearby zip codes
Other Scarsdale Topics
