Skip main navigation
Sold for $650,000
  • $650,000

    4 Rockford Mews Ct, Wilmington, DE 19806

    4beds
    2,625sqft
    Townhouse
    Built in 1996
    2,178 Square Feet Lot
    $654,500 Zestimate®
    $248/sqft
    $3,813 Estimated rent

    Home value

    $654,500

    $589,000 - $726,000

    $3,813/mo

    Zestimate® history
    Loading
    Loading...

    Owner options

    List your home for rent

    $3,813/mo

    Rent Zestimate®

    Find your next renter with Zillow Rental Manager. Plus, with online applications, you can quickly screen prospective tenants – for free.

    Learn more

    $3,813/mo

    Rent Zestimate®

    Refinance and save

    $5,236/mo

    Est. payment

    Refinancing to a lower rate could help reduce your monthly payments and save thousands over the life of the loan.

    See today's rates

    $5,236/mo

    Est. payment

    Explore your selling options

    Work with a Zillow partner agent

    Leverage their expertise and Zillow's premium Showcase listings to get your home seen by more buyers.

    Get started

    List with your own agent

    Get your home in front of millions of buyers by listing it on Zillow.

    Learn how to do it

    Sell it yourself

    Take full control of how buyers see your home on Zillow by listing For Sale by Owner (FSBO).

    List your home

    What's special

    New dishwasherHardwood floorsVaulted ceilingStainless appliancesRefrigerator and beverage refrigeratorCeramic tiled floorCenter island breakfast bar
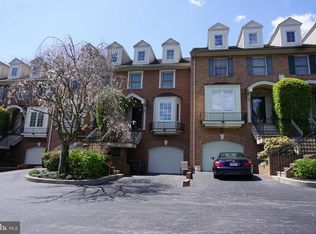
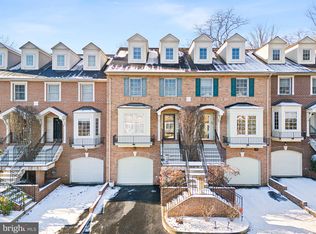
    SPECTACULAR best describes this 4 bedroom, 3.5 bath brick home in this beautiful neighborhood steps away from Rockford Park! As you arrive, you will love the pristine appearance of the gorgeous neighborhood and the exterior of this home. The beautiful brick stairway will take you to the main entry of this home that is ready for you now. The fabulous eat-in Kitchen and sitting/table area is so lovely along with the center island breakfast bar, stainless appliances, refrigerator and beverage refrigerator, 6-burner gas range with electric oven, new dishwasher, disposal, built-in microwave/convection oven, pull-out trash cabinet, pull-out pantry cabinet, loads of cabinets and counter space and hardwood floors. There is a convenient main floor updated Powder Room with hardwood flooring. The Dining area is bright and charming and adjoins the Living Room with gas fireplace and access to a lovely deck with awesome views and privacy. The upper level has a grand Main Bedroom suite with two double walk-in closets, vaulted ceiling, stunning bathroom with gigantic shower with glass door and glass tiles, two shower heads and large seat, double vanity with two sinks and ceramic tiled floor. The second bedroom has two double closets and a hall bathroom with LVP flooring, tub, double shower and linen closet. The upper level has a third bedroom, office or play room with three closets and separate mini split for heat and air conditioning. The lower level has another Main Bedroom Suite or possible In-law quarters with a full bathroom, walk-in closet and sliders to the beautiful brick paver patio and private rear yard. The laundry has vinyl plank flooring with updated washer and dryer included. Updates include: gas heater, central air, hot water heater, washer, dryer, microwave, central humidifier, mini split unit on upper level. You will love this location as it is a short walk to the park and close to shopping, restaurants, Trolley Square and the list goes on and on!

    Zillow last checked:

    Listing updated:

    Listed by:

    Michele Colavecchi Lawless 302-690-8307,

    RE/MAX Associates-Wilmington

    Bought with:

    Bob Blackhurst, RS-0022776

    Compass

    Source: Bright MLS,MLS#: DENC2100302MLS Logo

    Facts & features

    Interior

    Bedrooms & bathrooms
    • Bedrooms: 4
    • Bathrooms: 4
    • Full bathrooms: 3
    • 1/2 bathrooms: 1
    • Main level bathrooms: 1
    Rooms
    • Room types: Living Room, Dining Room, Bedroom 2, Bedroom 3, Bedroom 4, Kitchen, Bedroom 1, In-Law/auPair/Suite, Laundry, Half Bath
    Bedroom 1
    • Features: Walk-In Closet(s), Flooring - Carpet
    • Level: Upper
    • Area: 225 Square Feet
    • Dimensions: 15 X 15
    Bedroom 2
    • Features: Flooring - Carpet
    • Level: Upper
    • Area: 204 Square Feet
    • Dimensions: 12 X 17
    Bedroom 3
    • Features: Flooring - Carpet
    • Level: Upper
    • Area: 289 Square Feet
    • Dimensions: 17 X 17
    Bedroom 4
    • Level: Lower
    • Area: 210 Square Feet
    • Dimensions: 15 X 14
    Dining room
    • Features: Flooring - HardWood
    • Level: Main
    • Area: 120 Square Feet
    • Dimensions: 10 X 12
    Half bath
    • Level: Main
    Other
    • Level: Lower
    Kitchen
    • Features: Flooring - HardWood
    • Level: Main
    • Area: 280 Square Feet
    • Dimensions: 14 X 20
    Laundry
    • Level: Lower
    • Area: 36 Square Feet
    • Dimensions: 6 X 6
    Living room
    • Features: Flooring - HardWood
    • Level: Main
    • Area: 285 Square Feet
    • Dimensions: 15 X 19
    Heating
    • Forced Air, Natural Gas
    Cooling
    • Central Air, Electric
    Appliances
    • Included: Dishwasher, Disposal, Dryer, Water Heater, Washer, Six Burner Stove, Oven/Range - Electric, Refrigerator, Gas Water Heater
    • Laundry: Lower Level, Laundry Room
    Features
    • Breakfast Area, Open Floorplan, Eat-in Kitchen, Primary Bath(s), Walk-In Closet(s), Dry Wall
    • Flooring: Hardwood, Carpet, Wood
    • Windows: Window Treatments
    • Basement: Full,Walk-Out Access,Finished,Garage Access,Exterior Entry,Other
    • Number of fireplaces: 1
    • Fireplace features: Gas/Propane, Stone
    Interior area
    • Total structure area: 2,625
    • Total interior livable area: 2,625 sqft
    • Finished area above ground: 2,225
    • Finished area below ground: 400

    Property

    Parking
    • Total spaces: 4
    • Parking features: Garage Faces Front, Garage Door Opener, Inside Entrance, Attached, Driveway
    • Attached garage spaces: 1
    • Uncovered spaces: 3
    Accessibility
    • Accessibility features: None
    Features
    • Levels: Two
    • Stories: 2
    • Patio & porch: Deck, Patio
    • Exterior features: Sidewalks, Street Lights
    • Pool features: None
    • Has view: Yes
    • View description: Trees/Woods
    Lot
    • Size: 2,178 Square Feet
    • Dimensions: 20.00 x 101.30
    • Features: Suburban
    Details
    • Additional structures: Above Grade, Below Grade
    • Parcel number: 26006.10112
    • Zoning: 26R-3
    • Special conditions: Standard

    Construction

    Type & style
    • Home type: Townhouse
    • Architectural style: Colonial
    • Property subtype: Townhouse
    Materials
    • Brick, Vinyl Siding, Aluminum Siding
    • Foundation: Block
    • Roof: Shingle
    Condition
    • Excellent
    • New construction: No
    • Year built: 1996

    Utilities & green energy

    • Electric: Circuit Breakers
    • Sewer: Public Sewer
    • Water: Public

    Community & HOA

    Community
    • Subdivision: Rockford Mews
    HOA
    • Has HOA: Yes
    • HOA fee: $1,300 annually
    • HOA name: ROCKFORD MEWS HOMEOWNERS ASSOCIATION
    Location
    • Region: Wilmington

    Financial & listing details

    • Price per square foot: $248/sqft
    • Tax assessed value: $552,500
    • Annual tax amount: $6,256
    • Date on market: 4/14/2026
    • Listing agreement: Exclusive Right To Sell
    • Listing terms: Cash,Conventional
    • Inclusions: Washer, Dryer (2022), Refrigerator In Kitchen, Refrig / Freezer In Garage, Beverage Refrigerator In Kitchen, All In "as-is Condition".
    • Exclusions: Flat Screen Tv & Brackets
    • Ownership: Fee Simple

    Price history

    DateEventPrice
    6/30/2026Sold$650,000-1.5%$248/sqft
    Source: Bright MLS #DENC2100302 Report a problem
    5/18/2026Contingent$660,000$251/sqft
    Source: Bright MLS #DENC2100302 Report a problem
    5/5/2026Price change$660,000-2.9%$251/sqft
    Source: Bright MLS #DENC2100302 Report a problem
    4/14/2026Listed for sale$680,000+40.2%$259/sqft
    Source: Bright MLS #DENC2100302 Report a problem
    4/5/2021Sold$485,000$185/sqft
    Source: Public Record Report a problem
    3/20/2021Pending sale$485,000+29.3%$185/sqft
    Source: Bright MLS #DENC521914 Report a problem
    2/26/2016Sold$375,000-9.6%$143/sqft
    Source: Agent Provided Report a problem
    1/12/2016Listed for sale$415,000-2.8%$158/sqft
    Source: Long & Foster - Greenville #6694455 Report a problem
    9/1/2010Sold$427,000$163/sqft
    Source: Public Record Report a problem

    Public tax history

    YearProperty taxesTax assessment
    2025-- $552,500 +332%
    2024$3,991 +15.1%$127,900
    2023$3,468 -0.5%$127,900
    2022$3,484 +0.2%$127,900
    2021$3,479 -0.6%$127,900
    2020$3,498 -0.5%$127,900
    2019$3,517 +1.2%$127,900
    2017$3,476 -38.7%$127,900
    2016$5,667 $127,900
    2015$5,667 +4.6%$127,900
    2014$5,420 $127,900
    2013-- $127,900
    2012-- $127,900
    2011-- $127,900
    2010-- $127,900
    2009-- $127,900
    2008-- $127,900
    2007-- $127,900
    2006-- $127,900
    2005-- $127,900
    2004-- $127,900
    2003-- $127,900
    2002-- $127,900
    2001-- $127,900
    Find assessor info on the county website

    Neighborhood: The Highlands

    Nearby schools

    GreatSchools rating
    Schools provided by the listing agent
    • District: Red Clay Consolidated

    Source: Bright MLS. This data may not be complete. We recommend contacting the local school district to confirm school assignments for this home.

    Get a cash offer in 3 minutes
    Find out how much your home could sell for in as little as 3 minutes with a no-obligation cash offer.
    Estimated market value
    $654,500
    Get a cash offer in 3 minutes
    Find out how much your home could sell for in as little as 3 minutes with a no-obligation cash offer.
    Estimated market value
    $654,500