Skip main navigation
Off market
  • $500,500

    4 Rocking Horse Dr, Selbyville, DE 19975

    4beds
    2,927sqft
    SingleFamily
    Built in 2006
    0.25 Acres Lot
    $500,500 Zestimate®
    $171/sqft
    $2,726 Estimated rent

    Home value

    $500,500

    $475,000 - $526,000

    $2,726/mo

    Zestimate® history
    Loading
    Loading...

    Owner options

    List your home for rent

    $2,726/mo

    Rent Zestimate®

    Find your next renter with Zillow Rental Manager. Plus, with online applications, you can quickly screen prospective tenants – for free.

    Learn more

    $2,726/mo

    Rent Zestimate®

    Refinance and save

    $2,893/mo

    Est. payment

    Refinancing to a lower rate could help reduce your monthly payments and save thousands over the life of the loan.

    See today's rates

    $2,893/mo

    Est. payment

    Explore your selling options

    Work with a Zillow partner agent

    Leverage their expertise and Zillow's premium Showcase listings to get your home seen by more buyers.

    Get started

    List with your own agent

    Get your home in front of millions of buyers by listing it on Zillow.

    Learn how to do it

    Sell it yourself

    Take full control of how buyers see your home on Zillow by listing For Sale by Owner (FSBO).

    List your home

    What's special

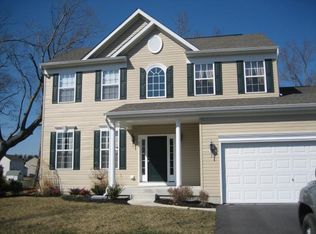
    Former Model Home in Barkley Estates. Enjoy all this home has to offer! Home has been lovingly cared for and has a versatile floor plan to suit many needs. 4BR/3.5 BA. First Floor Primary BR w/2 Walk In Closets, Primary Bath with Custom Tile Shower, Double Sinks, Large Soaking Tub. The other 3 BRs and 2 Baths are on the Second Floor as a Split Floor Plan, along with a Large Den. One side could be used as the 2nd Primary Suite. The Kitchen is a Dream with Lots of Cabinets and Granite Counters, SS Appliances, Breakfast Room, Large Great Room w/Gas FP, Formal Dining Room w/French Doors, Powder Room and Sunroom. The Sunroom leads out to Extensive Hardscaping and Outdoor Kitchen w/Running Water & Electric. Almost 3000 Finished Sq Ft* including the Heated and Cooled Garage which was formerly used as an Office and Den. Garage could easily be converted back, if you so desire. Conditioned Crawl, as well as a Shed with Elec. Irrigation System, Alarm System, Underground Elec Fence, Whole House Stereo & Intercom System. Additional features include Stunning Hardwood Floors, Tile, Carpeting, Gas FP, 9 Ceiling Fans, Dual Zone HVAC, Leased Solar Panels, Only 10 miles to Fenwick. Easy access to beaches. *Sq Ft is from appraisal. Town & County Taxes total $1629 a YEAR!

    This property is off market, which means it's not currently listed for sale or rent on Zillow. This may be different from what's available on other websites or public sources.

    Facts & features

    Interior

    Bedrooms & bathrooms
    • Bedrooms: 4
    • Bathrooms: 4
    • Full bathrooms: 3
    • 1/2 bathrooms: 1
    Heating
    • Heat pump
    Cooling
    • Central
    Appliances
    • Included: Dishwasher, Dryer, Microwave, Range / Oven, Refrigerator, Washer
    Features
    • Ceiling Fan(s), Window Treatments, Built-Ins, Carpet, Wood Floors, Entry Level Bedroom, Formal/Separate Dining Room, Breakfast Area, Upgraded Countertops, Family Room Off Kitchen, Primary Bath(s)
    • Flooring: Hardwood
    • Basement: Unfinished
    Interior area
    • Total interior livable area: 2,927 sqft
    • Finished area below ground: 0

    Property

    Parking
    • Total spaces: 4
    Lot
    • Size: 0.25 Acres
    Details
    • Parcel number: 533161625900
    • Special conditions: Standard

    Construction

    Type & style
    • Home type: SingleFamily
    • Architectural style: Contemporary
    Condition
    • Year built: 2006

    Community & neighborhood

    Location
    • Region: Selbyville

    HOA & financial

    HOA
    • Has HOA: Yes
    • HOA fee: $30 monthly

    Other

    Other facts
    • Appliances: Dishwasher, Refrigerator, Built-in Microwave, Water Heater, Dryer, Washer, Oven/Range - Electric
    • AssociationYN: true
    • FireplaceYN: true
    • InteriorFeatures: Ceiling Fan(s), Window Treatments, Built-Ins, Carpet, Wood Floors, Entry Level Bedroom, Formal/Separate Dining Room, Breakfast Area, Upgraded Countertops, Family Room Off Kitchen, Primary Bath(s)
    • HeatingYN: true
    • CoolingYN: true
    • StructureType: Detached
    • ConstructionMaterials: Frame
    • StoriesTotal: 2
    • Heating: Heat Pump
    • Cooling: Heat Pump, Central Air, Ceiling Fan(s)
    • ArchitecturalStyle: Contemporary
    • OpenParkingSpaces: 4
    • SpecialListingConditions: Standard
    • ParkingFeatures: Driveway
    • BelowGradeFinishedArea: 0
    • BuildingName: NONE AVAILABLE
    • MlsStatus: Pending
    • TaxAnnualAmount: 1059.0

    Price history

    DateEventPrice
    5/3/2022Sold$435,000+2.4%$149/sqft
    Source: Bright MLS #DESU2019046 Report a problem
    3/31/2022Pending sale$425,000$145/sqft
    Source: Bright MLS #DESU2019046 Report a problem
    3/31/2022Listing removed$425,000$145/sqft
    Source: Bright MLS #DESU2019046 Report a problem
    3/29/2022Listed for sale$425,000+19.7%$145/sqft
    Source: Bright MLS #DESU2019046 Report a problem
    12/3/2020Sold$355,000-11%$121/sqft
    Source: Public Record Report a problem
    10/8/2020Pending sale$399,000$136/sqft
    Source: Coldwell Banker Realty #DESU169178 Report a problem
    9/18/2020Listed for sale$399,000$136/sqft
    Source: Coldwell Banker Residential Brokerage #DESU169178 Report a problem

    Public tax history

    YearProperty taxesTax assessment
    2025$964 -18.9%$220,000 +681.5%
    2024$1,188 +0.1%$28,150
    2023$1,187 +1.6%$28,150
    2022$1,168 +25.1%$28,150
    2021$934 -13.8%$28,150
    2020$1,083 $28,150
    2019$1,083 +0.4%$28,150
    2018$1,078 +1.3%$28,150
    2017$1,064 +12.5%$28,150
    2016$946 -3%$28,150
    2015$975 +1.5%$28,150
    2014$960 -1.1%$28,150
    2013$971 +4%$28,150
    2012$933 +1%$28,150
    2011$924 $28,150
    2010$924 +0.4%$28,150
    2009$920 $28,150
    2008-- --
    2007-- --
    2006-- --
    2005-- --
    2004-- --

    Find assessor info on the county website

    Neighborhood: 19975

    Nearby schools

    GreatSchools rating
    Schools provided by the listing agent
    • District: INDIAN RIVER

    Source: The MLS. This data may not be complete. We recommend contacting the local school district to confirm school assignments for this home.

    Get pre-qualified for a loan
    At Zillow Home Loans, we can pre-qualify you in as little as 5 minutes with no impact to your credit score.

    An equal housing lender. NMLS #10287.

    Sell for more on Zillow
    Get a Zillow Showcase℠ listing at no additional cost and you could sell for .
    $500,500
    2% more
    +$10,010
    With Zillow Showcase(estimated)
    $510,510