Welcome to Pleasantville Country Club where luxury meets ease and every day feels like a retreat.
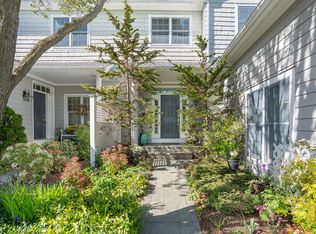
Perfectly positioned just steps from the tennis and pickleball courts, this sun-drenched townhome places you in the heart of one of Westchester’s most coveted lifestyle communities. Whether you’re a player, a spectator, or simply someone who enjoys the hum of an active, close-knit neighborhood, this is where you’ll feel instantly at home.
Step inside to discover light cascading through walls of glass, illuminating the airy, open-concept living and dining areas. The kitchen, thoughtfully positioned to capture the morning sun, offers the perfect spot for coffee at the breakfast table as the day unfolds. Seamlessly connected to the living and dining spaces, the main level opens to an expansive deck, an entertainer’s dream where summer barbecues stretch into starlit evenings and lazy Sunday brunches overlook golfers teeing off in the distance.
Upstairs, the primary suite serves as a serene sanctuary, featuring a spa-inspired bath with soaking tub, separate glass-enclosed shower, and generous walk-in closets. A secondary bedroom and hall bath provide comfort and privacy for family or guests, all bathed in gentle natural light.
The lower level extends the home’s lifestyle versatility with space ideal for game nights, a fitness studio, or festive gatherings, complete with a full bath and sliding doors that open to a secluded patio. Picture mornings spent reading among hydrangeas or quiet evenings unwinding beneath a canopy of twilight.
Life here is as effortless as it is exceptional. Weekends drift by poolside, meals arrive from the seasonal restaurant, and celebrations unfold under endless summer skies. The pickleball and tennis courts are just a stroll away, the pro shop stands ready to outfit your next round, and the fitness center beckons for early workouts before a leisurely afternoon on the golf course.
When you crave a change of scenery, the charm of Pleasantville Village awaits just beyond the gates. Saturday mornings at the Farmers Market, evening screenings at the Jacob Burns Film Center, dinner at your favorite local restaurant, and when the city calls, an easy train ride delivers you to Manhattan in under an hour.
Here, every detail is designed for comfort, connection, and the simple joy of everyday living, a rare offering where resort-style amenities and village convenience meet in perfect harmony.
Sold for $997,500
$997,500
4 Rockledge Lane, Pleasantville, NY 10570
2beds
2,760sqft
Single Family Residence, Residential
Built in 1994
1,307 Square Feet Lot
$1,013,700 Zestimate®
$361/sqft
$5,659 Estimated rent
Home value
$1,013,700
$912,000 - $1.13M
$5,659/mo
Zestimate® history
Owner options
List your home for rent
$5,659/mo
Rent Zestimate®
Find your next renter with Zillow Rental Manager. Plus, with online applications, you can quickly screen prospective tenants – for free.
$5,659/mo
Rent Zestimate®
Refinance and save
$7,422/mo
Est. payment
Refinancing to a lower rate could help reduce your monthly payments and save thousands over the life of the loan.
$7,422/mo
Est. payment
Explore your selling options
Work with a Zillow partner agent
Leverage their expertise and Zillow's premium Showcase listings to get your home seen by more buyers.
Get startedList with your own agent
Get your home in front of millions of buyers by listing it on Zillow.
Learn how to do itSell it yourself
Take full control of how buyers see your home on Zillow by listing For Sale by Owner (FSBO).
List your homeWhat's special
Generous walk-in closetsSeparate glass-enclosed showerBreakfast tableWalls of glassSun-drenched townhome
Zillow last checked:
Listing updated:
Listed by:
Kile Boga-Ibric 914-374-5852,
Houlihan Lawrence Inc. 914-238-4766
Bought with:
Ryan Paige, 10401301918
Corcoran Baer & McIntosh
Adam J Blankfort, 10401293760
Corcoran Baer & McIntosh
Source: OneKey® MLS as distributed by MLS GRID,MLS#: 927829
Facts & features
Interior
Bedrooms & bathrooms
- Bedrooms: 2
- Bathrooms: 4
- Full bathrooms: 3
- 1/2 bathrooms: 1
Heating
- Forced Air
Cooling
- Central Air
Appliances
- Included: Convection Oven, Dishwasher, Dryer, Gas Range, Range, Refrigerator, Washer, Gas Water Heater
Features
- Central Vacuum, Eat-in Kitchen, Entrance Foyer, Granite Counters, His and Hers Closets, Open Floorplan, Recessed Lighting, Soaking Tub
- Basement: Full,Walk-Out Access
- Attic: Scuttle
- Number of fireplaces: 1
- Fireplace features: Wood Burning
Interior area
- Total structure area: 2,760
- Total interior livable area: 2,760 sqft
Property
Parking
- Total spaces: 1
- Parking features: Attached
- Garage spaces: 1
Features
- Has private pool: Yes
- Pool features: Community
Lot
- Size: 1,307 Square Feet
Details
- Parcel number: 3403106006000030310000
- Special conditions: None
Construction
Type & style
- Home type: SingleFamily
- Property subtype: Single Family Residence, Residential
- Attached to another structure: Yes
Materials
- Cedar
- Foundation: Concrete Perimeter
Condition
- Year built: 1994
Details
- Builder model: BROOKLINE
Utilities & green energy
- Sewer: Public Sewer
- Water: Public
- Utilities for property: Cable Connected, Electricity Connected, Natural Gas Connected, Sewer Connected
Community & HOA
Community
- Features: Clubhouse, Fitness Center, Golf, Pool, Tennis Court(s)
- Subdivision: Pleasantville Country CLub
HOA
- Has HOA: Yes
- Amenities included: Clubhouse, Fitness Center, Golf Course, Landscaping, Maintenance, Maintenance Grounds, Parking, Pool, Recreation Facilities, Snow Removal, Tennis Court(s)
- Services included: Common Area Maintenance, Maintenance Structure, Maintenance Grounds, Pool Service, Snow Removal, Trash
- HOA fee: $809 monthly
Location
- Region: Pleasantville
Financial & listing details
- Price per square foot: $361/sqft
- Tax assessed value: $8,950
- Annual tax amount: $23,103
- Date on market: 10/24/2025
- Cumulative days on market: 61 days
- Listing agreement: Exclusive Right To Sell
- Electric utility on property: Yes
Price history
| Date | Event | Price |
|---|---|---|
| 4/24/2026 | Sold | $997,500$361/sqft |
Source:  OneKey® MLS as distributed by MLS GRID #927829 Report a problem OneKey® MLS as distributed by MLS GRID #927829 Report a problem | ||
| 3/28/2026 | Pending sale | $997,500$361/sqft |
Source: OneKey® MLS as distributed by MLS GRID #927829 Report a problem | ||
| 3/12/2026 | Listed for sale | $997,500-0.2%$361/sqft |
Source: OneKey® MLS as distributed by MLS GRID #927829 Report a problem | ||
| 12/8/2025 | Listing removed | $999,500$362/sqft |
Source: OneKey® MLS as distributed by MLS GRID #927829 Report a problem | ||
| 11/8/2025 | Price change | $999,500-13.1%$362/sqft |
Source: OneKey® MLS as distributed by MLS GRID #927829 Report a problem | ||
| 10/24/2025 | Listed for sale | $1,150,000+196%$417/sqft |
Source: OneKey® MLS as distributed by MLS GRID #927829 Report a problem | ||
| 4/6/1999 | Sold | $388,500$141/sqft |
Source: Public Record Report a problem | ||
Public tax history
| Year | Property taxes | Tax assessment |
|---|---|---|
| 2025 | -- | $8,950 |
| 2024 | -- | $8,950 |
| 2023 | -- | $8,950 |
| 2022 | -- | $8,950 |
| 2021 | -- | $8,950 |
| 2020 | -- | $8,950 |
| 2019 | -- | $8,950 |
| 2018 | -- | $8,950 |
| 2017 | -- | $8,950 |
| 2016 | -- | $8,950 |
| 2015 | -- | $8,950 |
| 2014 | -- | $8,950 |
| 2013 | -- | $8,950 |
| 2012 | -- | $8,950 |
| 2011 | -- | $8,950 |
| 2010 | -- | $8,950 |
| 2009 | -- | $8,950 |
| 2008 | -- | $8,950 |
| 2007 | -- | $8,950 |
| 2006 | -- | $8,950 |
| 2005 | -- | $8,950 |
| 2004 | -- | $8,950 |
| 2003 | -- | $8,950 |
| 2002 | -- | $8,950 |
| 2001 | -- | $8,950 |
| 2000 | -- | $8,950 |
| 1999 | -- | $8,950 |
Find assessor info on the county website
Neighborhood: 10570
Nearby homes
- $1,013,1002 bd2 ba1.9k sqft6 Rockledge Ln, Pleasantville, NY 10570Off Market
- $1,282,3003 bd3 ba3.2k sqft2 Rockledge Ln, Pleasantville, NY 10570Off Market
- $841,2002 bd2 ba1.9k sqft8 Rockledge Ln, Pleasantville, NY 10570Off Market
- $900,3002 bd2 ba1.9k sqft10 Rockledge Ln, Pleasantville, NY 10570Off Market
- $1,272,3003 bd4 ba3.4k sqft12 Rockledge Ln, Pleasantville, NY 10570Off Market
- $1,393,8002 bd4 ba3.8k sqft29 Country Club Ln, Pleasantville, NY 10570Off Market
- $1,028,4003 bd3 ba2.1k sqft27 Country Club Ln, Pleasantville, NY 10570Off Market
- $1,151,9002 bd4 ba3.2k sqft25 Country Club Ln, Pleasantville, NY 10570Off Market
Nearby schools
GreatSchools rating
- 8/10Pleasantville Middle SchoolGrades: 5-8Distance: 0.2 mi
- 9/10Pleasantville High SchoolGrades: 9-12Distance: 0.2 mi
- 6/10Bedford Road SchoolGrades: K-4Distance: 0.5 mi
Schools provided by the listing agent
- Elementary: Bedford Road
- Middle: Pleasantville Middle School
- High: Pleasantville High School
Source: OneKey® MLS as distributed by MLS GRID. This data may not be complete. We recommend contacting the local school district to confirm school assignments for this home.
- New York
- Westchester County
- Pleasantville
- 10570
- 4 Rockledge Lane
Nearby cities
Nearby zip codes
Other Pleasantville Topics
