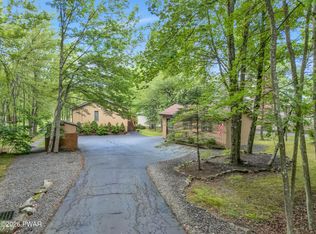
ONE-LEVEL LIVING IN THE HIDEOUT! Don't miss this beautifully updated ranch home located on a level corner lot in a quiet cul-de-sac within The Hideout, a premier four-season, amenity-filled community in the Northern Poconos.Offering 4 bedrooms, 2 full baths, and 2 half baths, this spacious home features a paved driveway, welcoming front and rear decks, and an awesome rear sunroom perfect for relaxing or entertaining year-round.The thoughtfully designed floor plan includes a stunning new eat-in kitchen with abundant cabinetry, beautiful updated flooring, and a convenient laundry room with a half bath just off the kitchen. Enjoy both a comfortable living room and a separate family room featuring a beautiful stone fireplace with a propane insert, creating a warm and inviting gathering space.The split-bedroom layout provides privacy, with the spacious primary suite tucked away on one side of the home. The suite offers a large walk-in closet and an oversized private bath, while two additional bedrooms and a full bath are located on the opposite side.The finished walk-out lower level expands the living space with a large recreation room, a fourth bedroom, two versatile bonus rooms currently used as an office and a library, an additional half bath, and a generous utility room. You'll also enjoy direct access to the oversized garage, complete with plenty of storage and built-in cabinetry.Whether you're looking for a full-time residence or a vacation getaway, this move-in-ready home offers comfort, space, and access to all the exceptional amenities The Hideout has to offer.
For sale
$329,900
4 Rockway Ct, Lake Ariel, PA 18436
4beds
2,500sqft
:
Get pre-qualified$2,401/mo
Single Family Residence
Built in 1993
0.44 Acres Lot
$-- Zestimate®
$132/sqft
$194/mo HOA
What's special
One-level livingSplit-bedroom layout provides privacyLarge recreation roomQuiet cul-de-sacPaved drivewayBeautiful updated flooringLarge walk-in closet
- 6 hours |
- 378 |
- 8 |
Zillow last checked:
Listing updated:
Listed by:
Heather L Meagher 570-840-1074,
RE/MAX Best 570-698-7299
Source: PWAR as distributed by MLS GRID,MLS#: PW262628
Facts & features
Interior
Bedrooms & bathrooms
- Bedrooms: 4
- Bathrooms: 4
- Full bathrooms: 2
- 1/2 bathrooms: 2
Primary bedroom
- Area: 175.68
- Dimensions: 14.4 x 12.2
Bedroom 2
- Area: 111.02
- Dimensions: 9.1 x 12.2
Bedroom 3
- Area: 125.66
- Dimensions: 10.3 x 12.2
Bedroom 4
- Area: 166.05
- Dimensions: 13.5 x 12.3
Primary bathroom
- Area: 150.06
- Dimensions: 12.2 x 12.3
Bathroom 2
- Area: 21.33
- Dimensions: 7.9 x 2.7
Bathroom 3
- Area: 35.76
- Dimensions: 4.11 x 8.7
Bathroom 4
- Area: 26.32
- Dimensions: 4.7 x 5.6
Dining room
- Area: 169.83
- Dimensions: 15.3 x 11.1
Family room
- Area: 159.9
- Dimensions: 13 x 12.3
Gym
- Area: 358.8
- Dimensions: 31.2 x 11.5
Kitchen
- Area: 150.06
- Dimensions: 12.2 x 12.3
Laundry
- Area: 74.26
- Dimensions: 7.9 x 9.4
Living room
- Area: 248.16
- Dimensions: 18.8 x 13.2
Office
- Area: 109.25
- Dimensions: 9.5 x 11.5
Other
- Description: W.I.C
- Area: 35.99
- Dimensions: 5.9 x 6.1
Other
- Description: Breakfast nook
- Area: 132.84
- Dimensions: 10.8 x 12.3
Other
- Description: Room
- Area: 135.3
- Dimensions: 11 x 12.3
Utility room
- Area: 164.82
- Dimensions: 13.4 x 12.3
Heating
- Baseboard, Electric, Fireplace Insert
Cooling
- Window Unit(s)
Appliances
- Included: Dishwasher, Refrigerator, Electric Range, Electric Oven
- Laundry: Laundry Room
Features
- Double Vanity, Walk-In Closet(s), Kitchen Island, Eat-in Kitchen
- Flooring: Laminate, Vinyl
- Basement: Finished,Full
- Has fireplace: Yes
- Fireplace features: Insert, Living Room
Interior area
- Total structure area: 2,500
- Total interior livable area: 2,500 sqft
- Finished area above ground: 1,693
- Finished area below ground: 808
Property
Parking
- Parking features: Attached, Paved, Garage Door Opener
- Has garage: Yes
Features
- Levels: Two
- Stories: 1
- Patio & porch: Covered, Porch, Patio, Enclosed, Deck
- Pool features: Community, Association
- Has view: Yes
- View description: Trees/Woods
- Body of water: None
Lot
- Size: 0.44 Acres
- Features: Corner Lot, Level, Wooded, Cul-De-Sac
Details
- Parcel number: 12000400034
- Zoning: Residential
Construction
Type & style
- Home type: SingleFamily
- Architectural style: Raised Ranch,Ranch
- Property subtype: Single Family Residence
Materials
- Vinyl Siding
- Foundation: Block, Raised
- Roof: Asphalt
Condition
- Updated/Remodeled
- New construction: No
- Year built: 1993
Utilities & green energy
- Electric: 200+ Amp Service
- Sewer: Public Sewer
- Water: Public
- Utilities for property: Cable Connected, Water Connected, Sewer Connected, Electricity Connected
Community & HOA
Community
- Features: Clubhouse, Tennis Court(s), Restaurant, Pool, Playground, Park, Lake, Gated, Golf, Fitness Center, Fishing
- Security: Gated Community
- Subdivision: The Hideout
HOA
- Has HOA: Yes
- Amenities included: Barbecue, Trail(s), Water, Trash, RV Parking, Tennis Court(s), Teen Center, Stream Year Round, Security, RV/Boat Storage, Recreation Room, Pond Year Round, Pool, Party Room, Playground, Maintenance Structure, Park, Outdoor Ice Skating, Meeting Room, Marina, Golf Course, Jogging Path, Game Court Exterior, Gated, Game Room, Fitness Center, Dog Park, Clubhouse, Beach Rights, Beach Access, Basketball Court
- Services included: Trash
- HOA fee: $2,330 annually
- Second HOA fee: $2,160 one time
Location
- Region: Lake Ariel
Financial & listing details
- Price per square foot: $132/sqft
- Tax assessed value: $189,500
- Annual tax amount: $3,159
- Date on market: 8/4/2026
- Listing terms: Cash,Conventional
- Electric utility on property: Yes
- Road surface type: Paved
Estimated market value
Not available
Estimated sales range
Not available
Not available
Price history
| Date | Event | Price |
|---|---|---|
| 8/4/2026 | Listed for sale | $329,900$132/sqft |
Source:  PWAR as distributed by MLS GRID #PW262628 Report a problem PWAR as distributed by MLS GRID #PW262628 Report a problem | ||
Public tax history
Tax history is unavailable.
Monthly payment
Est. payment
Payment breakdown
Explore the cost of this home by adjusting the details. Changes won't be saved.Climate risks
Neighborhood: 18436
Nearby schools
GreatSchools rating
- 5/10Evergreen El SchoolGrades: PK-5Distance: 4.5 mi
- 5/10Western Wayne Middle SchoolGrades: 6-8Distance: 4.2 mi
- 7/10Western Wayne High SchoolGrades: 9-12Distance: 4.2 mi

- $289,7003 bd2 ba1.6k sqft2838 Rock Away Ct, Lake Ariel, PA 18436Off Market
- $289,8003 bd2 ba1.4k sqft12 Rockway Ct, Lake Ariel, PA 18436Sold
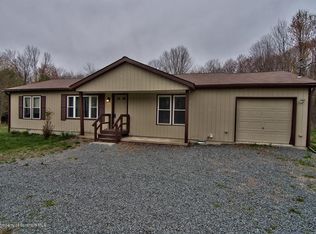
- $275,4003 bd2 ba1.5k sqft2673 Rockway Rd, Lake Ariel, PA 18436Off Market
- $355,2003 bd2 ba2.8k sqftRockaway Rd, Lake ariel, PA 18436Off Market
- $310,0003 bd2 ba1.7k sqft133 Rockway Rd, Lake Ariel, PA 18436Sold
- $264,4003 bd2 ba1.7k sqft2837 Rockway, Lake Ariel, PA 18436Off Market
- $410,8004 bd2 ba2.6k sqft1829 The Hideout, Lake Ariel, PA 18436Off Market
- $405,0004 bd4 ba3.2k sqft129 Rockway Rd, Lake Ariel, PA 18436Sold
A local agent can set up tours, give advice and negotiate with sellers.
A local lender can help you make sure your offer is ready when you are.
Similar homes
- $335,0004 bd3 ba2.2k sqft23 S Fairway Dr, Lake Ariel, PA 18436For Sale
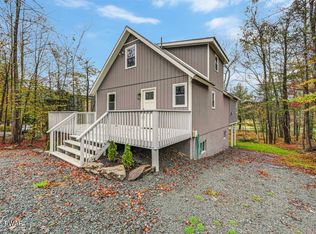
 MLS ID #PW253493, Maureen Prigge, RE/MAX Best. PWAR as distributed by MLS GRID
 - $329,9004 bd3 ba2k sqft131 Northwood Ter, Lake Ariel, PA 18436For Sale
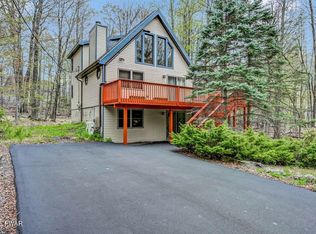 MLS ID #PW261194, Heather L Meagher, RE/MAX Best. PWAR as distributed by MLS GRID
 - $389,0005 bd3 ba2.7k sqft123 S Fairway Dr, Lake Ariel, PA 18436For Sale
 MLS ID #PW262462, Rose M Sawyer, CENTURY 21 Select Group - Lake Ariel. PWAR as distributed by MLS GRID
 - $329,0004 bd3 ba2.2k sqft90 Westwood Dr, Lake Ariel, PA 18436For Sale
 MLS ID #PW261637, Sean Phillips, RE/MAX Best. PWAR as distributed by MLS GRID
 - $349,0004 bd3 ba1.2k sqft34 Splitrail Ln, Lake Ariel, PA 18436For SaleMLS ID #PW261483, Beth Derrick, Keller Williams RE Hawley. PWAR as distributed by MLS GRID
- $335,0004 bd3 ba2k sqft9 Oakwood Ct, Lake Ariel, PA 18436For SaleMLS ID #PW261117, Michael Joseph Feeney IV, Iron Valley R E Tri-State. PWAR as distributed by MLS GRID
- $325,0005 bd2 ba2.3k sqft87 Ridgeview Dr, Lake Ariel, PA 18436For SaleMLS ID #PW261207, Heather L Meagher, RE/MAX Best. PWAR as distributed by MLS GRID
- $389,0004 bd3 ba2.1k sqft2616 Boulder Ct, Lake Ariel, PA 18436For SaleMLS ID #PW262432, Yvonne Perkins, RE/MAX Best. PWAR as distributed by MLS GRID
- $275,0005 bd3 ba2.9k sqft152 Boulder Rd, Lake Ariel, PA 18436For SaleMLS ID #PW260602, Bridget Gelderman, Iron Valley R E Innovate. PWAR as distributed by MLS GRID
- $329,9003 bd2 ba2.1k sqft387 Lakeview Dr W Lot 1340, Lake Ariel, PA 18436For SaleMLS ID #PW260732, Andrea Lynn Monticello, RE/MAX Best. PWAR as distributed by MLS GRID
- $309,0004 bd2 ba1.3k sqft4038 S Fairway Dr, Lake Ariel, PA 18436For SaleMLS ID #PW252804, Maxwell Stevens, Berkshire Hathaway HomeServices Pocono Real Estate Hawley. PWAR as distributed by MLS GRID
- $295,0004 bd2 ba1.6k sqft64 N Gate Rd, Lake Ariel, PA 18436For SaleMLS ID #PW260976, Ellen Dramisino, RE/MAX Best. PWAR as distributed by MLS GRID
- $449,9004 bd3 ba2.5k sqft1750 Lake Ariel Hwy, Lake Ariel, PA 18436For SaleMLS ID #PW262511, Heather L Meagher, RE/MAX Best. PWAR as distributed by MLS GRID
- $365,0004 bd3 ba1.9k sqft49 Lake View Dr Lot 14, Lake Ariel, PA 18436For SaleMLS ID #PW261410, Donna Gardner, RE/MAX Best. PWAR as distributed by MLS GRID
- $325,0003 bd3 ba1.6k sqft97 Lakeview Dr, Lake Ariel, PA 18436For SaleMLS ID #PW261952, William Clauss, Davis R. Chant - Lake Wallenpaupack. PWAR as distributed by MLS GRID
- $389,5004 bd2 ba2k sqft1458/63 Woodcrest Ln, Lake Ariel, PA 18436For SaleMLS ID #PW262359, Deanna M Mazzotta, Keller Williams RE Hawley. PWAR as distributed by MLS GRID
- $289,0004 bd3 ba1.5k sqft1443 Hamlin Hwy, Lake Ariel, PA 18436For SaleMLS ID #PW262220, Charlene Plevyak, CENTURY 21 Select Group - Lake Ariel. PWAR as distributed by MLS GRID
- $399,9003 bd3 ba2.4k sqft79 Chestnuthill Dr, Lake Ariel, PA 18436For SaleMLS ID #PW253854, Heather L Meagher, RE/MAX Best. PWAR as distributed by MLS GRID
- $429,0006 bd3 ba2.4k sqft93 Brookfield Rd, Lake Ariel, PA 18436For SaleMLS ID #PW262536, Eleonora Rotshteyn, RE/MAX Best. PWAR as distributed by MLS GRID
- $449,0005 bd3 ba3.4k sqft13 Sandy Ct, Lake Ariel, PA 18436For SaleMLS ID #PW262114, Maureen Prigge, RE/MAX Best. PWAR as distributed by MLS GRID
