OFFER DEADLINE 5PM 3/28/26, SUBMIT HIGHEST & BEST. Step into a home where thoughtful renovation meets timeless design, offering a refined yet effortless living experience. Bathed in natural light, the interiors unfold with a sense of openness and quiet sophistication, anchored by wide-plank LVP flooring and a cohesive palette that feels both modern and inviting. At the heart of the home, the kitchen has been completely reimagined with new cabinetry, sleek quartz countertops, and a full suite of new appliances, all complemented by updated lighting that elevates both form and function. Each space flows seamlessly into the next, creating an ideal setting for both everyday living and entertaining. The bathrooms have been meticulously updated with a focus on clean lines and elevated finishes. The guest bath features a new vanity, tiled tub surround, and updated flooring and fixtures, while the primary suite offers a more luxurious retreat with a double vanity and a beautifully tiled walk-in shower enclosed by a modern glass wall.Beyond the interior, the home continues to impress with a fully fenced backyard enclosed by a 6-foot privacy fence, offering both seclusion and space to enjoy. A generous deck provides the perfect extension for outdoor gatherings or quiet mornings. The landscaping has been thoughtfully refreshed, enhancing the home's curb appeal and creating a welcoming first impression. Conveniently situated with easy access to major highways, this location offers seamless connectivity to downtown Durham, Duke University and Hospital, UNC Chapel Hill, and RTP. Nearby, you'll find an array of shopping, dining, parks, and everyday conveniences, making this an ideal balance of comfort, accessibility, and lifestyle. This is a home that has been carefully curated for modern living--where every detail has been considered, and nothing feels overlooked.
Sold for $485,000
$485,000
4 Rockwood Cir, Durham, NC 27707
3beds
1,562sqft
Single Family Residence, Residential
Built in 2001
0.61 Acres Lot
$484,900 Zestimate®
$310/sqft
$2,557 Estimated rent
Home value
$484,900
$461,000 - $509,000
$2,557/mo
Zestimate® history
Owner options
List your home for rent
$2,557/mo
Rent Zestimate®
Find your next renter with Zillow Rental Manager. Plus, with online applications, you can quickly screen prospective tenants – for free.
$2,557/mo
Rent Zestimate®
Refinance and save
$2,979/mo
Est. payment
Refinancing to a lower rate could help reduce your monthly payments and save thousands over the life of the loan.
$2,979/mo
Est. payment
Explore your selling options
Work with a Zillow partner agent
Leverage their expertise and Zillow's premium Showcase listings to get your home seen by more buyers.
Get startedList with your own agent
Get your home in front of millions of buyers by listing it on Zillow.
Learn how to do itSell it yourself
Take full control of how buyers see your home on Zillow by listing For Sale by Owner (FSBO).
List your homeWhat's special
Sleek quartz countertopsBathed in natural lightWide-plank lvp flooring
Zillow last checked:
Listing updated:
Listed by:
William Patrick 719-684-5190,
EXP Realty LLC,
Cristina Galavis 919-564-6262,
EXP Realty LLC
Bought with:
Johnny Chappell, 267248
Compass -- Raleigh
Matt Lunceford Blivin, 325555
Compass -- Raleigh
Source: Doorify MLS,MLS#: 10154102
Facts & features
Interior
Bedrooms & bathrooms
- Bedrooms: 3
- Bathrooms: 2
- Full bathrooms: 2
Heating
- Gas Pack
Cooling
- Gas
Appliances
- Included: Dishwasher, Free-Standing Electric Range, Microwave, Stainless Steel Appliance(s), Water Heater
- Laundry: Laundry Room, Main Level
Features
- Bathtub/Shower Combination, Chandelier, Kitchen Island, Master Downstairs, Quartz Counters, Smooth Ceilings, Vaulted Ceiling(s), Walk-In Shower
- Flooring: Vinyl, Tile
Interior area
- Total structure area: 1,562
- Total interior livable area: 1,562 sqft
- Finished area above ground: 1,562
- Finished area below ground: 0
Property
Parking
- Total spaces: 1
- Parking features: Deck, Driveway, Garage Faces Front, Off Street, Parking Pad
- Attached garage spaces: 1
Features
- Levels: One
- Stories: 1
- Patio & porch: Deck
- Exterior features: Fenced Yard, Storage
- Fencing: Back Yard, Wood
- Has view: Yes
Lot
- Size: 0.61 Acres
Details
- Parcel number: 107468
- Zoning: R-10
- Special conditions: Standard
Construction
Type & style
- Home type: SingleFamily
- Architectural style: Ranch
- Property subtype: Single Family Residence, Residential
Materials
- Block, Vinyl Siding
- Foundation: Block
- Roof: Shingle
Condition
- New construction: No
- Year built: 2001
Utilities & green energy
- Sewer: Public Sewer
- Water: Public
- Utilities for property: Cable Available, Electricity Connected, Natural Gas Available, Natural Gas Connected, Water Connected
Community & HOA
Community
- Subdivision: Parkside
HOA
- Has HOA: No
Location
- Region: Durham
Financial & listing details
- Price per square foot: $310/sqft
- Tax assessed value: $396,386
- Annual tax amount: $3,929
- Date on market: 3/20/2026
Price history
| Date | Event | Price |
|---|---|---|
| 4/30/2026 | Sold | $485,000+4.3%$310/sqft |
Source:  Doorify MLS #10154102 Report a problem Doorify MLS #10154102 Report a problem | ||
| 3/28/2026 | Pending sale | $465,000$298/sqft |
Source: Doorify MLS #10154102 Report a problem | ||
| 3/20/2026 | Listed for sale | $465,000+146%$298/sqft |
Source: Doorify MLS #10154102 Report a problem | ||
| 1/16/2026 | Sold | $189,000+26.4%$121/sqft |
Source: Public Record Report a problem | ||
| 4/27/2000 | Sold | $149,500+498%$96/sqft |
Source: Public Record Report a problem | ||
| 2/17/1999 | Sold | $25,000$16/sqft |
Source: Public Record Report a problem | ||
Public tax history
| Year | Property taxes | Tax assessment |
|---|---|---|
| 2025 | $3,929 +5.2% | $396,386 +48.1% |
| 2024 | $3,734 +6.5% | $267,692 |
| 2023 | $3,507 +2.3% | $267,692 |
| 2022 | $3,426 +0.5% | $267,692 |
| 2021 | $3,410 +2.4% | $267,692 |
| 2020 | $3,330 | $267,692 |
| 2019 | $3,330 | $267,692 +6.1% |
| 2018 | $3,330 -2% | $252,232 |
| 2017 | $3,396 +3.5% | $252,232 |
| 2016 | $3,282 | $252,232 -1% |
| 2015 | $3,282 -6.9% | $254,740 |
| 2014 | $3,526 | $254,740 |
| 2013 | -- | $254,740 |
| 2012 | -- | $254,740 |
| 2011 | $3,320 +0.4% | $254,740 |
| 2010 | $3,306 +4% | $254,740 |
| 2009 | $3,179 | $254,740 |
| 2008 | $3,179 +47.3% | $254,740 +66.7% |
| 2007 | $2,158 +1.4% | $152,857 |
| 2006 | $2,128 | $152,857 |
| 2005 | $2,128 +1.4% | $152,857 |
| 2004 | $2,099 | $152,857 |
| 2003 | -- | $152,857 |
| 2002 | $428 | $152,857 |
Find assessor info on the county website
Neighborhood: 27707
Nearby homes
- $496,9004 bd2 ba1.9k sqft2211 Meade Ln, Durham, NC 27707Off Market
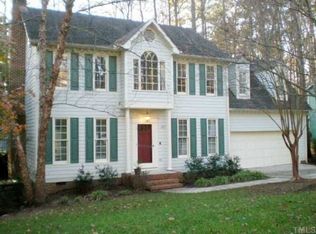
- $502,2003 bd3 ba1.8k sqft2215 Meade Ln, Durham, NC 27707Off Market
- $472,4003 bd2 ba1.8k sqft5 Rockwood Cir, Durham, NC 27707Off Market
- $501,9004 bd3 ba1.8k sqft1 Rockwood Cir, Durham, NC 27707Off Market
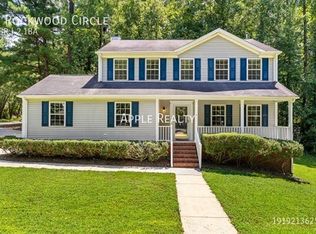
- $439,1003 bd3 ba1.5k sqft2221 Meade Ln, Durham, NC 27707Off Market
- $433,0003 bd3 ba1.5k sqft2221 Meade Lane, Durham, NC 27707Off Market
- $468,7004 bd2 ba1.9k sqft2210 Meade Ln, Durham, NC 27707Off Market
- $397,8004 bd2 ba1.5k sqft2225 Meade Ln, Durham, NC 27707Off Market
Nearby schools
GreatSchools rating
- 7/10C. C. Spaulding ElementaryGrades: PK-5Distance: 0.9 mi
- 8/10Sherwood Githens MiddleGrades: 6-8Distance: 1.5 mi
- 4/10Charles E Jordan Sr High SchoolGrades: 9-12Distance: 4.1 mi
Schools provided by the listing agent
- Elementary: Durham - Spaulding
- Middle: Durham - Githens
- High: Durham - Jordan
Source: Doorify MLS. This data may not be complete. We recommend contacting the local school district to confirm school assignments for this home.
Get a cash offer in 3 minutes
Find out how much your home could sell for in as little as 3 minutes with a no-obligation cash offer.
Estimated market value
$484,900
Get a cash offer in 3 minutes
Find out how much your home could sell for in as little as 3 minutes with a no-obligation cash offer.
Estimated market value
$484,900
- North Carolina
- Durham County
- Durham
- 27707
- 4 Rockwood Cir
Nearby cities
Nearby neighborhoods
Nearby zip codes
Other Durham Topics
