Skip main navigation
Accepting back-up offers
  • $375,000

    4 Rocoso Dr, Hot Springs Village, AR 71909

    3beds
    2,190sqft
    : 
    $2,487/mo
    Get pre-qualified
    Single Family Residence
    Built in 2008
    0.45 Acres Lot
    $366,500 Zestimate®
    $171/sqft
    $116/mo HOA

    What's special

    Shared bathOversized showerEngineered hardwoodGas fireplaceFrench doorsDeck freshly stainedBreakfast nook
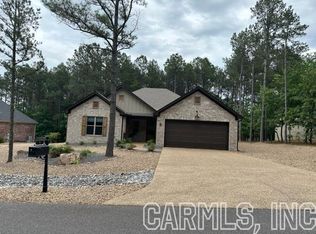
    Immaculate and updated home just yards away from the Granada Driving Range and Clubhouse. Spacious living area and dining room overlook wooded back yard. Living room with vaulted ceiling and gas fireplace. Kitchen is a chef delight with quality wood cabinets & pantry with pull outs, vaulted ceiling, stainless appliances & breakfast nook. Primary suite with tray ceiling is very large and open to private deck. Primary bath has tub and separate shower, vanities are split and has large walkin closet. Primary opens to Arkansas room/office/gym for that private retreat feeling. Two additional bedrooms with large closets and large windows for your guests and shared bath complete this great home. The garage is a three car garage with a two car door and a golf cart door in the back. This home has a wonderful deck to enjoy the quiet peaceful Village. Seller owns vacant lot next door and may be willing to sell so you can maintain the natural beauty. Roof new in 2023, newer water heater, everything has been meticulously maintained. Crown molding, ceiling fans, French Doors, newer carpet in bedrooms, engineered hardwood, oversized shower, freshy painted, deck freshly stained, so much more.
    25 days
    |
    1,176
    |
    73
    |

    Likely to sell faster than

    Zillow last checked:

    Listing updated:

    Listed by:

    Alissa Nead 734-377-3600,

    RE/MAX of Hot Springs Village 501-922-3777

    Source: CARMLS,MLS#: 26030211MLS Logo

      Facts & features

      Interior

      Bedrooms & bathrooms
      • Bedrooms: 3
      • Bathrooms: 2
      • Full bathrooms: 2
      Rooms
      • Room types: Great Room, Sun Room
      Dining room
      • Features: Kitchen/Dining Combo, Living/Dining Combo
      Heating
      • Electric, Heat Pump
      Cooling
      • Electric
      Appliances
      • Included: Microwave, Electric Range, Dishwasher, Disposal, Refrigerator, Convection Oven, Washer, Dryer, Electric Water Heater
      • Laundry: Washer Hookup, Electric Dryer Hookup, Laundry Room
      Features
      • Walk-In Closet(s), Ceiling Fan(s), Walk-in Shower, Breakfast Bar, Kit Counter-Corian, Pantry, Sheet Rock, Primary Bedroom Apart, 3 Bedrooms Same Level
      • Flooring: Carpet, Wood
      • Doors: Insulated Doors
      • Windows: Window Treatments, Insulated Windows
      • Has fireplace: Yes
      • Fireplace features: Gas Log
      Interior area
      • Total structure area: 2,190
      • Total interior livable area: 2,190 sqft

      Property

      Parking
      • Total spaces: 3
      • Parking features: Garage, Two Car, Three Car, Garage Door Opener, Other, Golf Cart Garage
      • Has garage: Yes
      Features
      • Levels: One
      • Stories: 1
      • Patio & porch: Deck
      Lot
      • Size: 0.45 Acres
      • Dimensions: 128 x 86 x 182 x 157
      • Features: Level, Resort Property
      Details
      • Parcel number: 60500218000

      Construction

      Type & style
      • Home type: SingleFamily
      • Architectural style: Traditional
      • Property subtype: Single Family Residence
      Materials
      • Brick, EIFS (i.e. Dryvet)
      • Foundation: Slab
      • Roof: Composition
      Condition
      • New construction: No
      • Year built: 2008

      Utilities & green energy

      • Electric: Electric-Co-op
      • Sewer: Community Sewer
      • Water: POA Water
      Green energy
      • Energy efficient items: Doors, Other (see remarks)

      Community & HOA

      Community
      • Features: Pool, Tennis Court(s), Sauna, Playground, Clubhouse, Party Room, Picnic Area, Mandatory Fee, Marina, Hot Tub, Golf, Fitness/Bike Trail, Gated
      • Security: Smoke Detector(s), Security
      • Subdivision: LADERA
      HOA
      • Has HOA: Yes
      • HOA fee: $116 monthly
      Location
      • Region: Hot Springs Village

      Financial & listing details

      • Price per square foot: $171/sqft
      • Tax assessed value: $279,310
      • Annual tax amount: $2,485
      • Date on market: 7/24/2026
      • Listing terms: VA Loan,FHA,Conventional,Cash
      • Road surface type: Paved

        Estimated market value

        $366,500

        $348,000 - $385,000

        $2,203/mo

        Price history

        DateEventPrice
        7/24/2026Listed for sale$375,000+63%$171/sqft
        Source: CARMLS #26030211 Report a problem
        11/25/2008Sold$230,000+1337.5%$105/sqft
        Source: Public Record Report a problem
        11/13/2007Sold$16,000$7/sqft
        Source: Public Record Report a problem

        Public tax history

        YearProperty taxesTax assessment
        2025$2,486 +2%$54,770
        2024$2,437 +8.3%$54,770 +8.3%
        2023$2,250 +9.1%$50,560 +9.1%
        2022$2,063 +10%$46,350 +10%
        2021$1,875 $42,140
        2020$1,875 $42,140
        2019$1,875 $42,140
        2018$1,875 $42,140
        2017$1,875 $42,140 -5.1%
        2016$1,875 -5.1%$44,420
        2015$1,977 $44,420
        2014$1,977 +0.2%$44,420
        2013$1,972 $44,420
        2012-- $44,420 -2.9%
        2011-- $45,750
        2010-- $45,750 -22.6%
        2009-- $59,130
        Find assessor info on the county website

        Monthly payment

        Est. payment

        Payment breakdown

        Explore the cost of this home by adjusting the details. Changes won't be saved.
        All calculations are estimates and provided by Zillow, Inc. for informational purposes only. Actual amounts may vary.
        HOA fees may include property taxes on listings classified as Co-Ops. Contact the listing agent and/or owner for fee details.
        See how much you could borrow to make a competitive offer.

        Climate risks

        Neighborhood: 71909

        Getting around

        1 / 100
        Car-Dependent
        10 / 100
        Somewhat Bikeable

        Nearby schools

        GreatSchools rating
        Schools provided by the listing agent
        • Elementary: Fountain Lake
        • Middle: Fountain Lake
        • High: Fountain Lake

        Source: CARMLS. This data may not be complete. We recommend contacting the local school district to confirm school assignments for this home.

        A local agent can set up tours, give advice and negotiate with sellers.

        A local lender can help you make sure your offer is ready when you are.

        Browse local experts

        Similar homes