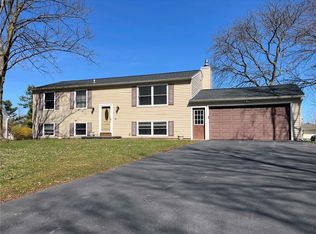
Meticulously maintained and truly move-in ready! This beautiful 3-bedroom, 1.5 bath home in the desirable Hilton area showcases pride of ownership throughout. The inviting interior features fresh paint and updated molding throughout, creating a clean, modern feel that's ready for you to enjoy from day one.The fully finished basement provides valuable additional living space, perfect for a family room, home office, gym, or entertainment area. Major updates offer peace of mind, including a new tear-off roof and a high-efficiency furnace for improved comfort and energy savings. Step outside to a private, fully fenced backyard with a patio that's ideal for relaxing, entertaining, or enjoying summer evenings. A two-car attached garage adds convenience and ample storage. This turnkey home combines thoughtful updates, meticulous maintenance, and a fantastic location, making it an exceptional opportunity for its next owner. Delayed negotiations with offers due Monday June 22 by 11 AM.
Closed
$300,000
4 Rolling Meadow Dr N, Hilton, NY 14468
3beds
1,276sqft
Single Family Residence
Built in 1972
0.3 Acres Lot
$-- Zestimate®
$235/sqft
$2,238 Estimated rent
Home value
Not available
Estimated sales range
Not available
$2,238/mo
Zestimate® history
Owner options
List your home for rent
$2,238/mo
Rent Zestimate®
Find your next renter with Zillow Rental Manager. Plus, with online applications, you can quickly screen prospective tenants – for free.
$2,238/mo
Rent Zestimate®
Refinance and save
$2,194/mo
Est. payment
Refinancing to a lower rate could help reduce your monthly payments and save thousands over the life of the loan.
$2,194/mo
Est. payment
Explore your selling options
Work with a Zillow partner agent
Leverage their expertise and Zillow's premium Showcase listings to get your home seen by more buyers.
Get startedList with your own agent
Get your home in front of millions of buyers by listing it on Zillow.
Learn how to do itSell it yourself
Take full control of how buyers see your home on Zillow by listing For Sale by Owner (FSBO).
List your homeWhat's special
Private fully fenced backyardFully finished basementTwo-car attached garageFresh paintInviting interiorUpdated moldingNew tear-off roof
Zillow last checked:
Listing updated:
Listed by:
Christopher S. Gallina 585-694-7997,
Empire Realty Group
Bought with:
Nicole F. Curcio, 10371201968
Upstate Prestige Properties
Source: NYSAMLSs,MLS#: R1690591 Originating MLS: Rochester
Originating MLS: RochesterFacts & features
Interior
Bedrooms & bathrooms
- Bedrooms: 3
- Bathrooms: 2
- Full bathrooms: 1
- 1/2 bathrooms: 1
- Main level bathrooms: 1
Heating
- Gas, Forced Air
Cooling
- Window Unit(s)
Appliances
- Included: Dryer, Dishwasher, Disposal, Gas Oven, Gas Range, Gas Water Heater, Refrigerator, Washer
- Laundry: In Basement
Features
- Ceiling Fan(s), Separate/Formal Dining Room, Eat-in Kitchen, Solid Surface Counters, Workshop
- Flooring: Carpet, Laminate, Luxury Vinyl, Varies
- Windows: Thermal Windows
- Basement: Finished,Sump Pump
- Has fireplace: No
Interior area
- Total structure area: 1,276
- Total interior livable area: 1,276 sqft
Property
Parking
- Total spaces: 2
- Parking features: Attached, Garage, Garage Door Opener
- Attached garage spaces: 2
Features
- Levels: Two
- Stories: 2
- Patio & porch: Patio
- Exterior features: Blacktop Driveway, Fully Fenced, Patio
- Fencing: Full
Lot
- Size: 0.3 Acres
- Dimensions: 80 x 150
- Features: Rectangular, Rectangular Lot, Residential Lot
Details
- Additional structures: Shed(s), Storage
- Parcel number: 2640010241300001019000
- Special conditions: Standard
Construction
Type & style
- Home type: SingleFamily
- Architectural style: Colonial
- Property subtype: Single Family Residence
Materials
- Blown-In Insulation, Vinyl Siding
- Foundation: Block
- Roof: Architectural,Shingle
Condition
- Resale
- Year built: 1972
Utilities & green energy
- Electric: Circuit Breakers
- Sewer: Connected
- Water: Connected, Public
- Utilities for property: Sewer Connected, Water Connected
Community & HOA
Community
- Subdivision: Rolling Mdws Sec 01
Location
- Region: Hilton
Financial & listing details
- Price per square foot: $235/sqft
- Tax assessed value: $230,700
- Annual tax amount: $5,444
- Date on market: 6/17/2026
- Cumulative days on market: 5 days
- Listing terms: Cash,Conventional,FHA
Price history
| Date | Event | Price |
|---|---|---|
| 8/3/2026 | Sold | $300,000+11.2%$235/sqft |
Source:  NYSAMLSs #R1690591 Report a problem NYSAMLSs #R1690591 Report a problem | ||
| 6/28/2026 | Pending sale | $269,900$212/sqft |
Source: NYSAMLSs #R1690591 Report a problem | ||
| 6/17/2026 | Listed for sale | $269,900+225.2%$212/sqft |
Source: NYSAMLSs #R1690591 Report a problem | ||
| 2/20/1996 | Sold | $83,000$65/sqft |
Source: Public Record Report a problem | ||
Public tax history
| Year | Property taxes | Tax assessment |
|---|---|---|
| 2025 | -- | $230,700 |
| 2024 | -- | $230,700 +85.7% |
| 2023 | -- | $124,200 |
| 2022 | -- | $124,200 |
| 2021 | -- | $124,200 |
| 2020 | -- | $124,200 |
| 2018 | -- | $124,200 +7% |
| 2017 | $2,108 | $116,100 |
| 2016 | -- | $116,100 |
| 2015 | -- | $116,100 +1.1% |
| 2014 | -- | $114,800 |
| 2013 | -- | $114,800 |
| 2012 | -- | $114,800 -4% |
| 2011 | -- | $119,600 |
| 2010 | -- | $119,600 +3% |
| 2009 | -- | $116,100 +11% |
| 2007 | -- | $104,600 |
| 2006 | -- | $104,600 +14.9% |
| 2005 | -- | $91,000 |
| 2004 | -- | $91,000 +5.9% |
| 2003 | -- | $85,900 |
| 2002 | -- | $85,900 +3.5% |
| 2001 | -- | $83,000 |
| 2000 | -- | $83,000 |
Find assessor info on the county website
Neighborhood: 14468
Nearby homes
- $221,2003 bd1 ba968 sqft6 Rolling Meadow Dr N, Hilton, NY 14468Off Market
- $253,1003 bd1 ba1.3k sqft12 Hilton Dr, Hilton, NY 14468Off Market
- $244,0003 bd2 ba1.8k sqft8 Rolling Meadow Dr N, Hilton, NY 14468Sold
- $294,7003 bd1 ba1.6k sqft577 North Ave, Hilton, NY 14468Off Market
- $272,2004 bd1 ba2.2k sqft573 North Ave, Hilton, NY 14468Off Market
- $310,9004 bd2 ba1.8k sqft7 Rolling Meadow Dr N, Hilton, NY 14468Off Market
- $322,8003 bd1 ba1.5k sqft5 Rolling Meadow Dr N, Hilton, NY 14468Off Market
- $293,0004 bd3 ba1.5k sqft10 Rolling Meadow Dr N, Hilton, NY 14468Sold
Nearby schools
GreatSchools rating
- 4/10Village Elementary SchoolGrades: PK-6Distance: 0.9 mi
- 4/10Merton Williams Middle SchoolGrades: 6-8Distance: 0.6 mi
- 6/10Hilton High SchoolGrades: 9-12Distance: 0.9 mi
Schools provided by the listing agent
- District: Hilton
Source: NYSAMLSs. This data may not be complete. We recommend contacting the local school district to confirm school assignments for this home.
- New York
- Monroe County
- Hilton
- 14468
- 4 Rolling Meadow Dr N
Nearby cities
Nearby zip codes
Other Hilton Topics
