Skip main navigation
Sold for $1,025,000
  • $1,025,000

    4 Rome Dome Ct, Stafford, VA 22556

    5beds
    5,627sqft
    Single Family Residence
    Built in 2001
    3 Acres Lot
    $976,400 Zestimate®
    $182/sqft
    $4,531 Estimated rent

    Home value

    $976,400

    $889,000 - $1.08M

    $4,531/mo

    Zestimate® history
    Loading
    Loading...

    Owner options

    List your home for rent

    $4,531/mo

    Rent Zestimate®

    Find your next renter with Zillow Rental Manager. Plus, with online applications, you can quickly screen prospective tenants – for free.

    Learn more

    $4,531/mo

    Rent Zestimate®

    Refinance and save

    $6,258/mo

    Est. payment

    Refinancing to a lower rate could help reduce your monthly payments and save thousands over the life of the loan.

    See today's rates

    $6,258/mo

    Est. payment

    Explore your selling options

    Work with a Zillow partner agent

    Leverage their expertise and Zillow's premium Showcase listings to get your home seen by more buyers.

    Get started

    List with your own agent

    Get your home in front of millions of buyers by listing it on Zillow.

    Learn how to do it

    Sell it yourself

    Take full control of how buyers see your home on Zillow by listing For Sale by Owner (FSBO).

    List your home

    What's special

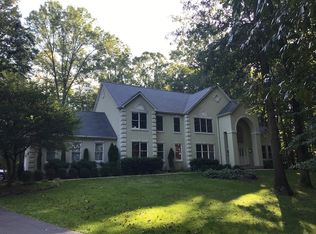
    *Seven Lakes Estate with Grand Staircase*Magnificent 8,000+ sqft Home on 3 Acres*Nestled within the serene beauty of Seven Lakes*6 Car Detached Garage with Finished Living Space, Perfect for car enthusiasts or as additional living quarters*Oversized 2 Car Attached Garage*Expansive Living Areas, 2-story Living Room with Fireplace creates an airy ambiance, complementing the grandeur of the residence*Gourmet Kitchen, a culinary haven equipped with top-of-the-line appliances, Sub Zero Refrigerator, perfect for culinary enthusiasts and entertaining guests*Main Level Luxury Bedroom Suite, Retreat to the utmost comfort and style in the opulent main level suite with 2 story ceilings and Luxury Bath with Dual Sided Fireplace*Main Level Office, deal for those seeking a dedicated workspace*Family Room Addition with Vaulted Ceiling, a welcoming space for relaxation and gathering, accentuated by vaulted ceilings, Room for 30+ seating*Formal Dining Room with Elegant settings for hosting gatherings and creating lasting memories*Grand Staircase 2-story Foyer, A dramatic entrance that sets the tone for the grandeur within*Oversized Bedrooms, Comfortable retreats offering ample space and privacy*Walkout Basement: Additional living space with direct access to the outdoors, perfect for recreation*Circular Driveway*Deck & Patio*8 Miles to Airport*9 Miles to I-95*11 Miles to Train Station to DC - Amtrak/VRE

    Zillow last checked:

    Listing updated:

    Listed by:

    Amy Stanley 703-400-6709,

    Century 21 Redwood Realty

    Bought with:

    Michael Gillies, 225187787

    EXP Realty, LLC

    Source: Bright MLS,MLS#: VAST2027880MLS Logo

    Facts & features

    Interior

    Bedrooms & bathrooms
    • Bedrooms: 5
    • Bathrooms: 5
    • Full bathrooms: 3
    • 1/2 bathrooms: 2
    • Main level bathrooms: 3
    • Main level bedrooms: 1
    Rooms
    • Room types: Living Room, Dining Room, Primary Bedroom, Bedroom 2, Bedroom 3, Bedroom 4, Bedroom 5, Kitchen, Game Room, Family Room, Den, Basement, Foyer, Study, Exercise Room, Laundry, Office, Recreation Room, Storage Room, Bathroom 3, Hobby Room, Primary Bathroom
    Basement
    • Area: 4076
    Heating
    • Zoned, Central, Propane
    Cooling
    • Central Air, Electric
    Appliances
    • Included: Electric Water Heater
    • Laundry: Main Level, Laundry Room
    Features
    • Butlers Pantry, Built-in Features, Ceiling Fan(s), Chair Railings, Crown Molding, Double/Dual Staircase, Family Room Off Kitchen, Open Floorplan, Formal/Separate Dining Room, Kitchen - Gourmet, Kitchen Island, Pantry, Walk-In Closet(s), 2 Story Ceilings, 9'+ Ceilings, Vaulted Ceiling(s)
    • Flooring: Wood
    • Basement: Partially Finished,Space For Rooms,Walk-Out Access
    • Has fireplace: No
    Interior area
    • Total structure area: 9,203
    • Total interior livable area: 5,627 sqft
    • Finished area above ground: 5,127
    • Finished area below ground: 500

    Property

    Parking
    • Total spaces: 8
    • Parking features: Garage Faces Front, Garage Faces Side, Oversized, Garage Door Opener, Circular Driveway, Attached, Detached, Driveway
    • Attached garage spaces: 8
    • Has uncovered spaces: Yes
    • Details: Garage Sqft: 1500
    Accessibility
    • Accessibility features: None
    Features
    • Levels: Three
    • Stories: 3
    • Patio & porch: Patio, Deck
    • Exterior features: Extensive Hardscape, Lighting
    • Pool features: None
    Lot
    • Size: 3 Acres
    • Features: Backs to Trees
    Details
    • Additional structures: Above Grade, Below Grade, Outbuilding
    • Parcel number: 27B 1B 54
    • Zoning: A1
    • Special conditions: Standard

    Construction

    Type & style
    • Home type: SingleFamily
    • Architectural style: Traditional
    • Property subtype: Single Family Residence
    Materials
    • Brick Front, Brick
    • Foundation: Concrete Perimeter
    Condition
    • New construction: No
    • Year built: 2001

    Utilities & green energy

    • Sewer: On Site Septic
    • Water: Public

    Community & HOA

    Community
    • Subdivision: Seven Lakes
    HOA
    • Has HOA: Yes
    • HOA fee: $50 monthly
    Location
    • Region: Stafford

    Financial & listing details

    • Price per square foot: $182/sqft
    • Tax assessed value: $1,000,100
    • Annual tax amount: $8,501
    • Date on market: 3/16/2024
    • Listing agreement: Exclusive Right To Sell
    • Exclusions: Generator & Electric Car Plug In Garage
    • Ownership: Fee Simple

    Price history

    DateEventPrice
    7/26/2024Sold$1,025,000-2.4%$182/sqft
    Source: Bright MLS #VAST2027880 Report a problem
    6/22/2024Contingent$1,050,000$187/sqft
    Source: Bright MLS #VAST2027880 Report a problem
    6/8/2024Price change$1,050,000-2.3%$187/sqft
    Source: Bright MLS #VAST2027880 Report a problem
    5/20/2024Price change$1,075,000-2.2%$191/sqft
    Source: Bright MLS #VAST2027880 Report a problem
    4/28/2024Price change$1,099,000-4.4%$195/sqft
    Source: Bright MLS #VAST2027880 Report a problem
    4/13/2024Price change$1,150,000-4.2%$204/sqft
    Source: Bright MLS #VAST2027880 Report a problem
    3/16/2024Listed for sale$1,200,000+103.4%$213/sqft
    Source: Bright MLS #VAST2027880 Report a problem
    1/7/2002Sold$590,000$105/sqft
    Source: Public Record Report a problem

    Public tax history

    Tax history is unavailable.

    Neighborhood: 22556

    Nearby schools

    GreatSchools rating
    Schools provided by the listing agent
    • Elementary: Margaret Brent
    • Middle: Rodney Thompson
    • High: Mountain View
    • District: Stafford County Public Schools

    Source: Bright MLS. This data may not be complete. We recommend contacting the local school district to confirm school assignments for this home.

    Get a cash offer in 3 minutes
    Find out how much your home could sell for in as little as 3 minutes with a no-obligation cash offer.
    Estimated market value
    $976,400
    Get a cash offer in 3 minutes
    Find out how much your home could sell for in as little as 3 minutes with a no-obligation cash offer.
    Estimated market value
    $976,400