Introducing the Perfect, 2071+- sq ft, 8 rm, 4 bdrm, 2 ½ bath Home with an office and a Farmers porch & located in North Beverly. Extensively renovated to the studs in 2019. Spacious 1st fl boasts an open-concept layout for modern living. The kitchen features an abundance of cabinets, crown moldings, granite counters & convenient ½ bth w/ laundry. The living rm & dining rm, w/ numerous windows, invite lots of natural light & creates a warm, inviting atmosphere. 2nd fl w/ 3 bdrms, office/den/fam rm & full bthrm. The 3rd floor, 13x23 primary suite (4th bdrm), includes a handy 6x9 walk-in closet & 3/4 en-suite bthrm. Granite block edging surrounds patio w/ pavers /fenced yard...ideal for pets & entertaining. Central a/c, French drain, dehumidifier system, sump pump w/ battery backup & spray foam insulation. See the attached Improvement List. Proximity to Rte 128, shopping, downtown Beverly & 5 mins to North Beverly Train Station. Open Thurs (4/3/25), 5-6:30 & Sun (4/6/25) 1-2:30.
Sold for $785,000
$785,000
4 Roosevelt Ave, Beverly, MA 01915
4beds
2,071sqft
Single Family Residence
Built in 1910
3,149 Square Feet Lot
$795,500 Zestimate®
$379/sqft
$4,558 Estimated rent
Home value
$795,500
$724,000 - $875,000
$4,558/mo
Zestimate® history
Owner options
List your home for rent
$4,558/mo
Rent Zestimate®
Find your next renter with Zillow Rental Manager. Plus, with online applications, you can quickly screen prospective tenants – for free.
$4,558/mo
Rent Zestimate®
Refinance and save
$5,230/mo
Est. payment
Refinancing to a lower rate could help reduce your monthly payments and save thousands over the life of the loan.
$5,230/mo
Est. payment
Explore your selling options
Work with a Zillow partner agent
Leverage their expertise and Zillow's premium Showcase listings to get your home seen by more buyers.
Get startedList with your own agent
Get your home in front of millions of buyers by listing it on Zillow.
Learn how to do itSell it yourself
Take full control of how buyers see your home on Zillow by listing For Sale by Owner (FSBO).
List your homeWhat's special
Open-concept layoutPrimary suiteWarm inviting atmosphereAbundance of cabinetsCrown moldingsWalk-in closetLots of natural light
Zillow last checked:
Listing updated:
Listed by:
Gary Blattberg 978-882-4469,
RE/MAX Beacon 978-927-9100
Bought with:
Mirela Zafiri
Zafiri Real Estate
Source: MLS PIN,MLS#: 73352152
Facts & features
Interior
Bedrooms & bathrooms
- Bedrooms: 4
- Bathrooms: 3
- Full bathrooms: 2
- 1/2 bathrooms: 1
- Main level bathrooms: 1
Primary bedroom
- Features: Bathroom - 3/4, Walk-In Closet(s), Flooring - Wall to Wall Carpet, Recessed Lighting
- Level: Third
- Area: 312
- Dimensions: 13 x 24
Bedroom 2
- Features: Closet, Flooring - Wall to Wall Carpet
- Level: Second
- Area: 196
- Dimensions: 14 x 14
Bedroom 3
- Features: Closet, Flooring - Wall to Wall Carpet
- Level: Second
- Area: 169
- Dimensions: 13 x 13
Bedroom 4
- Features: Closet, Flooring - Wall to Wall Carpet
- Level: Second
- Area: 132
- Dimensions: 11 x 12
Primary bathroom
- Features: Yes
Bathroom 1
- Features: Bathroom - Half, Flooring - Wood, Cabinets - Upgraded, Dryer Hookup - Electric, Remodeled, Washer Hookup
- Level: Main,First
Bathroom 2
- Features: Bathroom - Full, Bathroom - Tiled With Tub & Shower, Flooring - Wood, Cabinets - Upgraded, Recessed Lighting, Remodeled
- Level: Second
- Area: 54
- Dimensions: 6 x 9
Bathroom 3
- Features: Bathroom - 3/4, Bathroom - Tiled With Shower Stall, Flooring - Wood, Cabinets - Upgraded, Recessed Lighting
- Level: Third
- Area: 60
- Dimensions: 6 x 10
Dining room
- Features: Flooring - Wood, Open Floorplan, Recessed Lighting, Remodeled
- Level: Main,First
- Area: 210
- Dimensions: 14 x 15
Kitchen
- Features: Bathroom - Half, Flooring - Wood, Countertops - Stone/Granite/Solid, Countertops - Upgraded, Cabinets - Upgraded, Exterior Access, Open Floorplan, Recessed Lighting, Remodeled, Stainless Steel Appliances, Gas Stove, Crown Molding
- Level: Main,First
- Area: 156
- Dimensions: 12 x 13
Living room
- Features: Flooring - Wood, Open Floorplan, Recessed Lighting, Remodeled
- Level: Main,First
- Area: 234
- Dimensions: 13 x 18
Office
- Features: Flooring - Wall to Wall Carpet
- Level: Second
- Area: 144
- Dimensions: 12 x 12
Heating
- Forced Air, Natural Gas
Cooling
- Central Air
Appliances
- Included: Electric Water Heater, Water Heater, Range, Dishwasher, Disposal, Microwave, Refrigerator, Washer, Dryer, Plumbed For Ice Maker
- Laundry: Electric Dryer Hookup, Washer Hookup
Features
- Recessed Lighting, Home Office, Foyer, Internet Available - Broadband
- Flooring: Wood, Carpet, Flooring - Wall to Wall Carpet, Flooring - Wood
- Doors: Insulated Doors
- Windows: Insulated Windows
- Basement: Full,Walk-Out Access,Interior Entry,Bulkhead,Sump Pump,Concrete
- Has fireplace: No
Interior area
- Total structure area: 2,071
- Total interior livable area: 2,071 sqft
- Finished area above ground: 2,071
Property
Parking
- Total spaces: 3
- Parking features: Paved Drive, Off Street, Driveway, Paved
- Uncovered spaces: 3
Features
- Patio & porch: Porch
- Exterior features: Porch, Rain Gutters, Fenced Yard
- Fencing: Fenced/Enclosed,Fenced
- Waterfront features: Ocean, 1 to 2 Mile To Beach, Beach Ownership(Public)
Lot
- Size: 3,149 Square Feet
- Features: Cleared, Level
Details
- Foundation area: 594
- Parcel number: M:0042 B:0062 L:,4187124
- Zoning: R10
Construction
Type & style
- Home type: SingleFamily
- Architectural style: Colonial
- Property subtype: Single Family Residence
Materials
- Frame
- Foundation: Stone, Brick/Mortar
- Roof: Shingle
Condition
- Year built: 1910
Utilities & green energy
- Electric: Circuit Breakers, 200+ Amp Service
- Sewer: Public Sewer
- Water: Public
- Utilities for property: for Gas Range, for Electric Dryer, Washer Hookup, Icemaker Connection
Community & HOA
Community
- Features: Public Transportation, Shopping, Park, Walk/Jog Trails, Golf, Medical Facility, Laundromat, Bike Path, Conservation Area, Highway Access, House of Worship, Marina, Private School, Public School, Sidewalks
- Subdivision: North Beverly
HOA
- Has HOA: No
Location
- Region: Beverly
Financial & listing details
- Price per square foot: $379/sqft
- Tax assessed value: $671,900
- Annual tax amount: $7,384
- Date on market: 9/7/2026
- Listing terms: Other (See Remarks)
- Exclusions: Work Bench & Ice Chest In Basement, & Solo Smokeless Fire Pit Are Not Included With The Sale.
- Road surface type: Paved
Price history
| Date | Event | Price |
|---|---|---|
| 5/22/2025 | Sold | $785,000+4.8%$379/sqft |
Source: MLS PIN #73352152 Report a problem | ||
| 4/8/2025 | Contingent | $749,000$362/sqft |
Source: MLS PIN #73352152 Report a problem | ||
| 3/31/2025 | Listed for sale | $749,000+33.8%$362/sqft |
Source: MLS PIN #73352152 Report a problem | ||
| 11/8/2019 | Sold | $560,000+5.7%$270/sqft |
Source: Public Record Report a problem | ||
| 10/2/2019 | Pending sale | $529,900$256/sqft |
Source: J. Barrett & Company #72570164 Report a problem | ||
| 9/25/2019 | Listed for sale | $529,900+92.2%$256/sqft |
Source: J. Barrett & Company #72570164 Report a problem | ||
| 3/12/2019 | Sold | $275,722-1.5%$133/sqft |
Source: Public Record Report a problem | ||
| 2/26/2019 | Pending sale | $279,900$135/sqft |
Source: Tache Real Estate, Inc. #72392189 Report a problem | ||
| 2/15/2019 | Price change | $279,900-5.1%$135/sqft |
Source: Tache Real Estate, Inc. #72392189 Report a problem | ||
| 1/15/2019 | Price change | $294,900-3.3%$142/sqft |
Source: Tache Real Estate, Inc. #72392189 Report a problem | ||
| 1/12/2019 | Listed for sale | $304,900$147/sqft |
Source: Tache Real Estate, Inc. #72392189 Report a problem | ||
| 1/4/2019 | Pending sale | $304,900$147/sqft |
Source: Tache Real Estate, Inc. #72392189 Report a problem | ||
| 12/6/2018 | Price change | $304,900-4.7%$147/sqft |
Source: Tache Real Estate, Inc. #72392189 Report a problem | ||
| 11/8/2018 | Price change | $319,900-3.9%$154/sqft |
Source: Tache Real Estate, Inc. #72392189 Report a problem | ||
| 10/9/2018 | Price change | $332,900-4.9%$161/sqft |
Source: Tache Real Estate, Inc. #72392189 Report a problem | ||
| 9/8/2018 | Listed for sale | $349,900+23.5%$169/sqft |
Source: Homepath #72268317 Report a problem | ||
| 1/11/2018 | Sold | $283,280-23.3%$137/sqft |
Source: Public Record Report a problem | ||
| 1/6/2018 | Listed for sale | $369,500$178/sqft |
Source: Auction.com Report a problem | ||
Public tax history
| Year | Property taxes | Tax assessment |
|---|---|---|
| 2025 | $7,384 +3.5% | $671,900 +5.8% |
| 2024 | $7,134 +6.1% | $635,300 +6.4% |
| 2023 | $6,721 | $596,900 |
| 2022 | $6,721 +5.1% | $596,900 +18.6% |
| 2021 | $6,393 +21.2% | $503,400 +22.4% |
| 2020 | $5,276 +14.3% | $411,200 +17.7% |
| 2019 | $4,617 +6.8% | $349,500 +9.9% |
| 2018 | $4,323 +5.7% | $317,900 +11% |
| 2017 | $4,090 +3.8% | $286,400 +4.6% |
| 2016 | $3,940 +2% | $273,800 |
| 2015 | $3,863 +3.8% | $273,800 +4.2% |
| 2014 | $3,720 +3.8% | $262,700 |
| 2013 | $3,583 +3.3% | $262,700 -1.8% |
| 2012 | $3,468 +4.5% | $267,400 |
| 2011 | $3,318 +1.3% | $267,400 -5% |
| 2010 | $3,275 -5.8% | $281,600 -12% |
| 2009 | $3,476 +22.8% | $320,100 +17.6% |
| 2008 | $2,830 +4.4% | $272,100 +1.8% |
| 2007 | $2,711 +2.6% | $267,400 |
| 2006 | $2,642 +4.1% | $267,400 +5.7% |
| 2005 | $2,539 +6.3% | $252,900 +15.6% |
| 2004 | $2,388 +2.1% | $218,700 +8.6% |
| 2003 | $2,338 -0.5% | $201,400 +24.2% |
| 2001 | $2,349 +33.3% | $162,100 +33.3% |
| 2000 | $1,762 -2% | $121,600 +5% |
| 1995 | $1,798 | $115,760 |
Find assessor info on the county website
Neighborhood: 01915
Nearby homes
- $685,0003 bd1 ba1.8k sqft6 Roosevelt Ave, Beverly, MA 01915Off Market
- $845,4004 bd2 ba2.4k sqft2 Roosevelt Ave, Beverly, MA 01915Off Market
- $702,9004 bd2 ba1.4k sqft7 Crosby Ave, Beverly, MA 01915Off Market
- $675,0003 bd1 ba1.5k sqft8 Roosevelt Ave, Beverly, MA 01915Sold
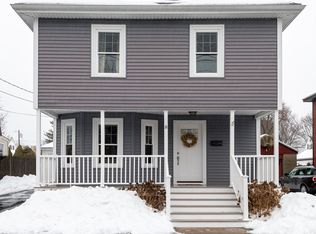
- $811,7006 bd2 ba1.6k sqft3 Roosevelt Ave, Beverly, MA 01915Off Market
- $--2 bd1 ba750 sqft3 Roosevelt Ave APT 2, Beverly, MA 01915Off Market
- $--2 bd1 ba800 sqft3 Roosevelt Ave #1, Beverly, MA 01915Off Market
- $650,4003 bd1 ba1.5k sqft9 Crosby Ave, Beverly, MA 01915Off Market
Nearby schools
GreatSchools rating
- 6/10Briscoe Middle SchoolGrades: 5-8Distance: 0.1 mi
- 6/10Beverly High SchoolGrades: 9-12Distance: 0.3 mi
- 7/10Ayers/Ryal Side SchoolGrades: K-4Distance: 1.1 mi
Schools provided by the listing agent
- Elementary: Ayers Ryal Side
- Middle: Briscoe Middle
- High: Beverly High
Source: MLS PIN. This data may not be complete. We recommend contacting the local school district to confirm school assignments for this home.
Get a cash offer in 3 minutes
Find out how much your home could sell for in as little as 3 minutes with a no-obligation cash offer.
Estimated market value
$795,500
Get a cash offer in 3 minutes
Find out how much your home could sell for in as little as 3 minutes with a no-obligation cash offer.
Estimated market value
$795,500
- Massachusetts
- Essex County
- Beverly
- 01915
- 4 Roosevelt Ave
