Skip main navigation
Off market
  • $1,044,500

    4 Rosalind Court, Cortlandt Manor, NY 10567

    4beds
    4,448sqft
    Single Family Residence, Residential
    Built in 1989
    0.95 Acres Lot
    $1,044,500 Zestimate®
    $235/sqft
    $7,253 Estimated rent

    Home value

    $1,044,500

    $940,000 - $1.16M

    $7,253/mo

    Zestimate® history
    Loading
    Loading...

    Owner options

    List your home for rent

    $7,253/mo

    Rent Zestimate®

    Find your next renter with Zillow Rental Manager. Plus, with online applications, you can quickly screen prospective tenants – for free.

    Learn more

    $7,253/mo

    Rent Zestimate®

    Refinance and save

    $6,902/mo

    Est. payment

    Refinancing to a lower rate could help reduce your monthly payments and save thousands over the life of the loan.

    See today's rates

    $6,902/mo

    Est. payment

    Explore your selling options

    Work with a Zillow partner agent

    Leverage their expertise and Zillow's premium Showcase listings to get your home seen by more buyers.

    Get started

    List with your own agent

    Get your home in front of millions of buyers by listing it on Zillow.

    Learn how to do it

    Sell it yourself

    Take full control of how buyers see your home on Zillow by listing For Sale by Owner (FSBO).

    List your home

    What's special

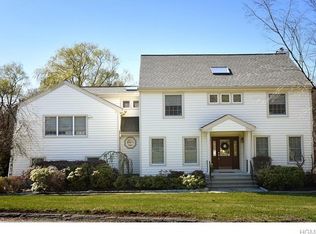
    Sheer elegance radiates from this magnificent colonial home. Stunning two story entry foyer leads to main level with incredible flow & design. The living room is accented with custom cabinetry making a great study or library. The enormous formal dining room is perfect for large parties. Gourmet kitchen accented by large island with seating features custom cabinets, granite counter tops, & stainless appliances. Sun filled dining area opens to FR with fireplace. Upper level features enormous bonus room with cath ceilings, master bedroom suite, 3 large bedrooms & bath. Lower level, full finished walk out basement with bath & kitchenette. Professionally landscaped .95 acres with sprawling yard overlooking pond. Enjoy skating right in your own backyard. Enormous Trex decking with awnings leads to slate patio with fire pit. All hardwood floors, skylights, cath ceilings, crown molding, generator & many updates. Truly a magnificent home. Only an hour to NYC. Don't miss this incredible home. Additional Information: HeatingFuel:Oil Above Ground,ParkingFeatures:2 Car Attached,

    This property is off market, which means it's not currently listed for sale or rent on Zillow. This may be different from what's available on other websites or public sources.

    Zillow last checked:

    Listing updated:

    Listed by:

    Maria Campanelli 914-552-1525,

    BHHS River Towns Real Estate 914-271-3300

    Bought with:

    Francesca Mulone, 30MU0991288

    Coldwell Banker Realty

    Source: OneKey® MLS as distributed by MLS GRID,MLS#: H4613569MLS Logo

    Facts & features

    Interior

    Bedrooms & bathrooms
    • Bedrooms: 4
    • Bathrooms: 4
    • Full bathrooms: 3
    • 1/2 bathrooms: 1
    Other
    • Description: Two story entry leads to living room with custom cabinets; formal dining room; family room with fireplace; kitchen with island, dining area and door to expansive deck; half bath; laundry room with door to deck; and 2 car garage.
    • Level: First
    Other
    • Description: Upper level family room with cathedral ceilings and skylights; master bedroom suite with walk in closet and bathroom, three additional bedroom; and full bathroom.
    • Level: Second
    Other
    • Description: Full finished walk out basemen (1216 sq. ft included in total) with partial kitchen for entertaining, family room, dining area, rec room, full bath, utilities and door to patio.
    • Level: Lower
    Heating
    • Hot Water, Oil
    Cooling
    • Central Air
    Appliances
    • Included: Dishwasher, Dryer, Microwave, Refrigerator, Washer, Tankless Water Heater
    Features
    • Central Vacuum, Chandelier, Eat-in Kitchen, Formal Dining, Primary Bathroom
    • Flooring: Carpet
    • Windows: Drapes, Screens
    • Basement: Finished,Walk-Out Access
    • Attic: Pull Stairs
    • Number of fireplaces: 1
    Interior area
    • Total structure area: 4,448
    • Total interior livable area: 4,448 sqft

    Property

    Parking
    • Total spaces: 2
    • Parking features: Attached, Driveway, Garage Door Opener
    • Has uncovered spaces: Yes
    Features
    • Levels: Three Or More
    • Stories: 3
    • Patio & porch: Deck
    • Exterior features: Awning(s), Basketball Hoop
    Lot
    • Size: 0.95 Acres
    • Features: Cul-De-Sac, Level, Views
    • Residential vegetation: Partially Wooded
    Details
    • Parcel number: 2289045006000010000005
    • Other equipment: Generator

    Construction

    Type & style
    • Home type: SingleFamily
    • Architectural style: Colonial,Contemporary
    • Property subtype: Single Family Residence, Residential
    Materials
    • Vinyl Siding
    Condition
    • Actual
    • Year built: 1989

    Utilities & green energy

    • Sewer: Septic Tank
    • Water: Public
    • Utilities for property: Trash Collection Public

    Community & HOA

    Community
    • Subdivision: Old Brooke Farms
    HOA
    • Has HOA: No
    Location
    • Region: Cortlandt Manor

    Financial & listing details

    • Price per square foot: $235/sqft
    • Tax assessed value: $10,355
    • Annual tax amount: $15,907
    • Date on market: 6/2/2023
    • Listing agreement: Exclusive Agency
    • Inclusions: Fireplace Equip, Light Fixtures, Oven/Range, Second Refrigerator

    Price history

    DateEventPrice
    7/14/2016Sold$731,000$164/sqft
    Source: OneKey® MLS as distributed by MLS GRID #H4613569 Report a problem

    Public tax history

    Tax history is unavailable.

    Neighborhood: 10567

    Nearby schools

    GreatSchools rating
    Schools provided by the listing agent
    • Elementary: Furnace Woods Elementary School
    • Middle: Blue Mountain Middle School
    • High: Hendrick Hudson High School

    Source: OneKey® MLS as distributed by MLS GRID. This data may not be complete. We recommend contacting the local school district to confirm school assignments for this home.