Situated on a quiet court in West Windsor Estates, 4 Roseland Ct has that rare combination of warmth, space, and easy everyday living that just feels right the minute you walk in. The grand staircase and rich hardwood floors make a strong first impression, but nothing here feels overdone or untouchable. The Formal Living and Dining Rooms allow you the space for celebrations, gatherings of all kinds and all the things life brings. The Kitchen is bright, functional, and full of personality, with granite counters, a fun backsplash, center island, abundant cabinetry, and a sunny breakfast area. The adjoining Family Room is comfortable and welcoming, centered around a wood-burning fireplace with access directly to the deck and backyard beyond. Upstairs, the Primary Suite offers the space you actually want, complete with a sitting area, en Suite Bath, and generous closets. Three additional Bedrooms share a well-designed Hall Bath, and the unfinished Basement is clean, dry, and full of potential for a gym, playroom, media space, or all three. Outside, the oversized deck and spacious yard invite everything from summer barbecues to quiet morning coffee. And the location makes daily life easy: just a 5 minute stroll to the local supermarket, a couple of restaurants, a bank and more, plus only a few minutes drive to NJ Transit, downtown Princeton, golf courses, parks, shopping, dining. This Global Luxury home is part of the highly regarded West Windsor-Plainsboro School District (HS North). 4 Roseland isn’t trying too hard. It doesn’t need to. It’s simply a beautiful home that lives well.
Sold for $1,150,000
Zestimate®
$1,150,000
4 Roseland Ct, West Windsor, NJ 08550
4beds
2,688sqft
Single Family Residence
Built in 1987
0.77 Acres Lot
$1,150,000 Zestimate®
$428/sqft
$5,341 Estimated rent
Home value
$1,150,000
$1.06M - $1.25M
$5,341/mo
Zestimate® history
Owner options
List your home for rent
$5,341/mo
Rent Zestimate®
Find your next renter with Zillow Rental Manager. Plus, with online applications, you can quickly screen prospective tenants – for free.
$5,341/mo
Rent Zestimate®
Refinance and save
$6,817/mo
Est. payment
Refinancing to a lower rate could help reduce your monthly payments and save thousands over the life of the loan.
$6,817/mo
Est. payment
Explore your selling options
Work with a Zillow partner agent
Leverage their expertise and Zillow's premium Showcase listings to get your home seen by more buyers.
Get startedList with your own agent
Get your home in front of millions of buyers by listing it on Zillow.
Learn how to do itSell it yourself
Take full control of how buyers see your home on Zillow by listing For Sale by Owner (FSBO).
List your homeWhat's special
Wood-burning fireplaceEn suite bathGenerous closetsRich hardwood floorsOversized deckCenter islandAbundant cabinetry
Zillow last checked:
Listing updated:
Listed by:
Theza Friedman 646-245-6964,
Coldwell Banker Residential Brokerage-Princeton Jct
Bought with:
BISHOY MEGALLA, 1005596
Keller Williams Team Realty
Source: Bright MLS,MLS#: NJME2075836
Facts & features
Interior
Bedrooms & bathrooms
- Bedrooms: 4
- Bathrooms: 3
- Full bathrooms: 2
- 1/2 bathrooms: 1
- Main level bathrooms: 1
Rooms
- Room types: Living Room, Dining Room, Primary Bedroom, Bedroom 2, Bedroom 3, Bedroom 4, Kitchen, Family Room, Basement, Foyer, Breakfast Room
Primary bedroom
- Level: Upper
- Area: 238 Square Feet
- Dimensions: 14 X 17
Bedroom 2
- Level: Upper
- Area: 192 Square Feet
- Dimensions: 12 X 16
Bedroom 3
- Level: Upper
- Area: 165 Square Feet
- Dimensions: 11 X 15
Bedroom 4
- Level: Upper
- Area: 110 Square Feet
- Dimensions: 10 X 11
Basement
- Level: Lower
Breakfast room
- Level: Main
- Area: 143 Square Feet
- Dimensions: 11 X 13
Dining room
- Level: Main
- Area: 196 Square Feet
- Dimensions: 14 X 14
Family room
- Level: Main
- Area: 336 Square Feet
- Dimensions: 16 X 21
Foyer
- Level: Main
- Area: 208 Square Feet
- Dimensions: 13 X 16
Kitchen
- Level: Main
- Area: 140 Square Feet
- Dimensions: 10 X 14
Living room
- Level: Main
- Area: 294 Square Feet
- Dimensions: 14 X 21
Heating
- Forced Air, Natural Gas
Cooling
- Central Air, Electric
Appliances
- Included: Gas Water Heater
- Laundry: Main Level
Features
- Basement: Full,Unfinished
- Has fireplace: No
Interior area
- Total structure area: 2,688
- Total interior livable area: 2,688 sqft
- Finished area above ground: 2,688
- Finished area below ground: 0
Property
Parking
- Total spaces: 7
- Parking features: Garage Faces Side, Attached, Driveway
- Attached garage spaces: 3
- Uncovered spaces: 4
Accessibility
- Accessibility features: None
Features
- Levels: Two
- Stories: 2
- Pool features: None
Lot
- Size: 0.77 Acres
Details
- Additional structures: Above Grade, Below Grade
- Parcel number: 1300020 0800015
- Zoning: R-2
- Special conditions: Standard
Construction
Type & style
- Home type: SingleFamily
- Architectural style: Colonial
- Property subtype: Single Family Residence
Materials
- Frame
- Foundation: Concrete Perimeter
Condition
- New construction: No
- Year built: 1987
Utilities & green energy
- Sewer: On Site Septic
- Water: Public
Community & HOA
Community
- Subdivision: Windsor Estates
HOA
- Has HOA: No
Location
- Region: West Windsor
- Municipality: WEST WINDSOR TWP
Financial & listing details
- Price per square foot: $428/sqft
- Tax assessed value: $608,200
- Annual tax amount: $19,231
- Date on market: 5/13/2026
- Listing agreement: Exclusive Right To Sell
- Inclusions: All Kitchen Appliances, As Is. Curtains, Blinds, Shades, Window Screens All As Is Where Is.
- Exclusions: Fireplace And Chimney Are Being Conveyed As Is- No Known Conditions, Has Not Been Inspected, Never Used By Sellers.
- Ownership: Fee Simple
Price history
| Date | Event | Price |
|---|---|---|
| 7/13/2026 | Sold | $1,150,000+4.5%$428/sqft |
Source:  Bright MLS #NJME2075836 Report a problem Bright MLS #NJME2075836 Report a problem | ||
| 5/27/2026 | Pending sale | $1,100,000$409/sqft |
Source: Bright MLS #NJME2075836 Report a problem | ||
| 5/24/2026 | Contingent | $1,100,000$409/sqft |
Source: Bright MLS #NJME2075836 Report a problem | ||
| 5/13/2026 | Listed for sale | $1,100,000+42.5%$409/sqft |
Source: Bright MLS #NJME2075836 Report a problem | ||
| 7/9/2021 | Sold | $772,000+5.8%$287/sqft |
Source: Agent Provided Report a problem | ||
| 7/2/2021 | Pending sale | $730,000$272/sqft |
Source: Bright MLS #NJME312682 Report a problem | ||
| 5/25/2021 | Contingent | $730,000$272/sqft |
Source: Bright MLS #NJME312682 Report a problem | ||
| 5/21/2021 | Listed for sale | $730,000+4.4%$272/sqft |
Source: Bright MLS #NJME312682 Report a problem | ||
| 5/29/2018 | Sold | $699,000$260/sqft |
Source:  MoreMLS #21812641 Report a problem MoreMLS #21812641 Report a problem | ||
| 4/11/2018 | Pending sale | $699,000$260/sqft |
Source: Keller Williams Realty West Monmouth #21812641 Report a problem | ||
| 4/5/2018 | Listed for sale | $699,000$260/sqft |
Source: Keller Williams Realty West Monmouth #21812641 Report a problem | ||
Public tax history
| Year | Property taxes | Tax assessment |
|---|---|---|
| 2025 | $18,641 | $608,200 |
| 2024 | $18,641 +6.4% | $608,200 |
| 2023 | $17,516 +0.8% | $608,200 |
| 2022 | $17,370 +1.9% | $608,200 |
| 2021 | $17,054 +1.2% | $608,200 |
| 2020 | $16,859 +0.9% | $608,200 |
| 2019 | $16,701 +2.1% | $608,200 |
| 2018 | $16,355 +2.2% | $608,200 |
| 2017 | $16,002 +2.4% | $608,200 |
| 2016 | $15,631 +1.2% | $608,200 |
| 2015 | $15,448 +2.1% | $608,200 |
| 2014 | $15,126 +1.1% | $608,200 |
| 2013 | $14,968 | $608,200 |
Find assessor info on the county website
Neighborhood: Princeton Junction
Nearby homes
- $1,350,3004 bd3 ba2.6k sqft2 Roseland Ct, Princeton Junction, NJ 08550Off Market

- $1,143,1005 bd3 ba2.6k sqft6 Roseland Ct, West Windsor, NJ 08550Off Market
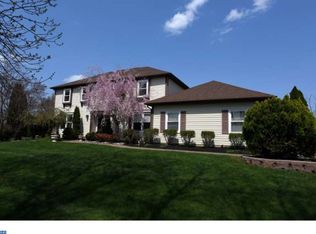
- $1,038,000-- bd-- ba2.4k sqft5 Roseland Ct, West Windsor, NJ 08550Off Market
- $1,084,1005 bd2 ba2.6k sqft3 Roseland Ct, Princeton Junction, NJ 08550Off Market
- $1,075,6005 bd3 ba2.4k sqft10 Rowanberry Ct, West Windsor, NJ 08550Off Market
- $1,121,200-- bd-- ba2.7k sqft1 Roseland Ct, West Windsor, NJ 08550Off Market
- $1,197,500-- bd-- ba3.1k sqft8 Roseland Ct, West Windsor, NJ 08550Off Market
- $1,341,0004 bd4 ba-- sqft19 Davenport Dr, West Windsor, NJ 08550Sold
Nearby schools
GreatSchools rating
- 8/10Millstone River SchoolGrades: 3-5Distance: 2.2 mi
- 9/10Community Middle SchoolGrades: 6-8Distance: 2.2 mi
- 9/10West Winsdor Plainsboro NorthGrades: 9-12Distance: 2.1 mi
Schools provided by the listing agent
- Elementary: Maurice Hawk
- Middle: Community M.s.
- High: High School North
- District: West Windsor-plainsboro Regional
Source: Bright MLS. This data may not be complete. We recommend contacting the local school district to confirm school assignments for this home.
Get a cash offer in 3 minutes
Find out how much your home could sell for in as little as 3 minutes with a no-obligation cash offer.
Estimated market value
$1,150,000
Get a cash offer in 3 minutes
Find out how much your home could sell for in as little as 3 minutes with a no-obligation cash offer.
Estimated market value
$1,150,000
Nearby cities
Nearby neighborhoods
Nearby zip codes
Other West Windsor Township Topics
- Apartments for Rent in 08550
- Houses for Sale in 08550
- Houses for Rent in 08550
- 08550 Real Estate
- West Windsor Township Condos
- Houses for Sale in West Windsor Township
- Newest Listings in West Windsor Township
- West Windsor Township Home Values
- West Windsor Township Real Estate Agents
- West Windsor Township Refinance
- West Windsor Township Mortgage Rates
