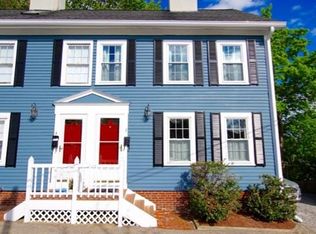
Welcome to Rowells Court, a charming Multi-Level townhouse tucked away on a quiet dead end street in the heart of Downtown Amesbury.The main level features wood flooring, a cozy fireplaced living room, and a private deck located off the eat-in kitchen perfect for morning coffee or outdoor dining. Upstairs, the second level offers two generously sized bedrooms. The finished third floor provides endless possibilities, serving beautifully as a home office, yoga loft or guest suite. Walk-out basement ideal for storage, in-unit laundry, and a low condo fee. This move in ready home is minutes from major commuter routes, lakes, and scenic walking trails. This is a must see. Open houses Saturday 9/12 11:00 - 1:00 / Sunday 9/13 1:30 - 3:00.
For sale
$420,000
4 Rowells Ct Unit C, Amesbury, MA 01913
2beds
1,392sqft
Condominium, Townhouse
Built in 1901
-- sqft lot
$-- Zestimate®
$302/sqft
$175/mo HOA
What's special
In-unit laundryEat-in kitchenTwo generously sized bedroomsWood flooring
- 16 hours
- 125
- 13
Zillow last checked:
Listing updated:
Listed by:
Sally Cote 508-783-7537,
Keller Williams Realty Evolution 978-992-4050
Source: MLS PIN,MLS#: 73575151
Facts & features
Interior
Bedrooms & bathrooms
- Bedrooms: 2
- Bathrooms: 1
- Full bathrooms: 1
Primary bedroom
- Features: Closet, Flooring - Wall to Wall Carpet
- Level: Second
- Area: 135
- Dimensions: 15 x 9
Bedroom 2
- Features: Closet, Flooring - Wall to Wall Carpet
- Level: Second
- Area: 108
- Dimensions: 12 x 9
Primary bathroom
- Features: No
Bathroom 1
- Level: Second
Dining room
- Features: Flooring - Hardwood, Exterior Access, Slider
- Level: First
- Area: 72
- Dimensions: 9 x 8
Kitchen
- Features: Flooring - Hardwood
- Level: First
- Area: 77
- Dimensions: 11 x 7
Living room
- Features: Flooring - Hardwood
- Level: First
- Area: 150
- Dimensions: 15 x 10
Heating
- Forced Air, Natural Gas
Cooling
- Window Unit(s)
Appliances
- Included: Range, Dishwasher, Disposal, Microwave, Refrigerator, Washer, Dryer
Features
- Closet, Loft
- Flooring: Wood, Tile, Carpet, Flooring - Wall to Wall Carpet
- Windows: Skylight(s)
- Has basement: Yes
- Number of fireplaces: 1
- Fireplace features: Living Room
Interior area
- Total structure area: 1,392
- Total interior livable area: 1,392 sqft
- Finished area above ground: 1,392
Property
Parking
- Parking features: Open
- Has uncovered spaces: Yes
Features
- Entry location: Unit Placement(Street)
- Patio & porch: Deck
- Exterior features: Deck
Details
- Parcel number: M:0053 B:0000 L:0048
- Zoning: CB
Construction
Type & style
- Home type: Townhouse
- Property subtype: Condominium, Townhouse
Materials
- Frame
- Roof: Shingle
Condition
- Year built: 1901
- Major remodel year: 1986
Utilities & green energy
- Sewer: Public Sewer
- Water: Public
Community & HOA
Community
- Features: Public Transportation, Shopping, Tennis Court(s), Park, Walk/Jog Trails, Medical Facility, Laundromat, Bike Path, Highway Access, House of Worship, Marina, Private School, Public School
HOA
- Services included: Insurance, Maintenance Structure, Maintenance Grounds, Snow Removal
- HOA fee: $175 monthly
Location
- Region: Amesbury
Financial & listing details
- Price per square foot: $302/sqft
- Tax assessed value: $327,900
- Annual tax amount: $4,935
- Date on market: 9/10/2026
Estimated market value
Not available
Estimated sales range
Not available
Not available
Price history
| Date | Event | Price |
|---|---|---|
| 9/10/2026 | Listed for sale | $420,000$302/sqft |
Source: MLS PIN #73575151 Report a problem | ||
Public tax history
Tax history is unavailable.
Monthly payment
Est. payment
Payment breakdown
Explore the cost of this home by adjusting the details. Changes won't be saved.Climate risks
Neighborhood: 01913
Nearby schools
Schools provided by the listing agent
- Middle: Amesbury Middle
- High: Amesbury High
Source: MLS PIN. This data may not be complete. We recommend contacting the local school district to confirm school assignments for this home.


Similar homes
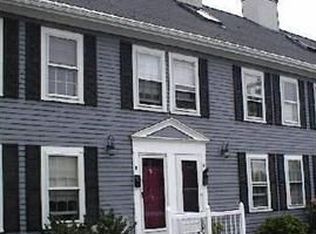
- $450,0004 bd2 ba1.7k sqft21 Fern Ave, Amesbury, MA 01913For Sale
 MLS ID #73575176, Tara Farley, Churchill Properties. MLS PIN
 - $499,0002 bd2 ba1.6k sqft176 Elm Street Condominium, Amesbury, MA 01913For Sale
 MLS ID #73573143, Mark Dickinson, Realty One Group Nest. MLS PIN
 - $625,0003 bd2 ba1.6k sqft43 Madison St, Amesbury, MA 01913For Sale
 MLS ID #73575157, Sally Cote, Keller Williams Realty Evolution. MLS PIN
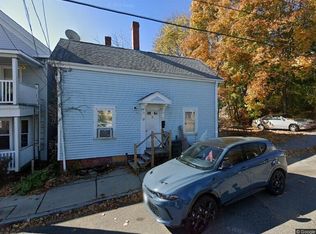
 - $379,0003 bd1 ba1.5k sqft9 Aubin St, Amesbury, MA 01913For Sale
 MLS ID #73569472, Edward Maccaro, Heritage Realty Associates. MLS PIN
