Set on 2.5 beautifully landscaped ac’s this stunning 3 BR, 3 BA home offers effortless single-lvl or multi-generational living. Framed by classic stone walls & walkways, sweeping manicured lawns, & elegant night-scape lighting, the property exudes both charm & sophistication. Inside, an open, sun-drenched flr plan features a spac LR w/a coffered ceiling, fp, & custom built-ins. The gourmet kitchen is a chef’s dream, boasting a lg ctr island w/breakfast bar, top-of-the-line SS aplcs, & high-end fixtures. The luxurious primary ste includes vaulted ceilings, WIC’s, a fp, & a spa-like en-suite BA. A 2nd BR, FBA, home office, & laundry area complete the main lvl. French doors in the 4-szn sunrm open to a private patio & expansive yard. The fnshd LL, w/both interior & exterior access, includes a kitchenette, LR/BR area, ¾ BA, & laundry—ideal for in-laws, guests, or extended stays. Car enthusiasts, collectors, & hobbyists will appreciate the det 3-car garage designed to impress. A must see!!
Sold for $1,195,000
$1,195,000
4 Rowley Rd, Topsfield, MA 01983
3beds
2,557sqft
Single Family Residence
Built in 1962
2.5 Acres Lot
$1,196,800 Zestimate®
$467/sqft
$4,140 Estimated rent
Home value
$1,196,800
$1.09M - $1.32M
$4,140/mo
Zestimate® history
Owner options
List your home for rent
$4,140/mo
Rent Zestimate®
Find your next renter with Zillow Rental Manager. Plus, with online applications, you can quickly screen prospective tenants – for free.
$4,140/mo
Rent Zestimate®
Refinance and save
$7,770/mo
Est. payment
Refinancing to a lower rate could help reduce your monthly payments and save thousands over the life of the loan.
$7,770/mo
Est. payment
Explore your selling options
Work with a Zillow partner agent
Leverage their expertise and Zillow's premium Showcase listings to get your home seen by more buyers.
Get startedList with your own agent
Get your home in front of millions of buyers by listing it on Zillow.
Learn how to do itSell it yourself
Take full control of how buyers see your home on Zillow by listing For Sale by Owner (FSBO).
List your homeWhat's special
Coffered ceilingExpansive yardPrivate patioGourmet kitchenFrench doorsCustom built-insVaulted ceilings
Zillow last checked:
Listing updated:
Listed by:
Andrea Anastas 978-729-2605,
RE/MAX Village Properties 978-887-7273
Bought with:
Sean McAndrews
Engel & Volkers By the Sea
Source: MLS PIN,MLS#: 73379044
Facts & features
Interior
Bedrooms & bathrooms
- Bedrooms: 3
- Bathrooms: 3
- Full bathrooms: 3
- Main level bathrooms: 1
- Main level bedrooms: 2
Primary bedroom
- Features: Bathroom - Full, Ceiling Fan(s), Vaulted Ceiling(s), Walk-In Closet(s), Closet/Cabinets - Custom Built, Cable Hookup, Recessed Lighting, Remodeled, Closet - Double, Window Seat
- Level: Main,First
- Area: 319.31
- Dimensions: 17.42 x 18.33
Bedroom 2
- Features: Ceiling Fan(s), Closet, Flooring - Vinyl, Cable Hookup
- Level: Main,First
- Area: 185.28
- Dimensions: 15.33 x 12.08
Bedroom 3
- Features: Closet, Flooring - Wall to Wall Carpet, Cable Hookup, Remodeled, Lighting - Overhead
- Level: Basement
- Area: 172.79
- Dimensions: 14.5 x 11.92
Primary bathroom
- Features: Yes
Bathroom 1
- Features: Bathroom - Full, Bathroom - Double Vanity/Sink, Bathroom - Tiled With Shower Stall, Flooring - Stone/Ceramic Tile, Countertops - Stone/Granite/Solid, Cabinets - Upgraded, Recessed Lighting
- Level: Main,First
- Area: 72.83
- Dimensions: 11.5 x 6.33
Bathroom 2
- Level: First
- Area: 66.25
- Dimensions: 7.5 x 8.83
Bathroom 3
- Features: Bathroom - 3/4, Enclosed Shower - Fiberglass, Dryer Hookup - Electric, Washer Hookup
- Level: Basement
- Area: 123.14
- Dimensions: 10.33 x 11.92
Dining room
- Features: Flooring - Vinyl, Cable Hookup, Open Floorplan, Recessed Lighting, Remodeled
- Level: Main,First
- Area: 56.67
- Dimensions: 6.67 x 8.5
Family room
- Features: Flooring - Wall to Wall Carpet, Cable Hookup, Exterior Access, Open Floorplan, Remodeled, Lighting - Overhead
- Level: Basement
- Area: 206.58
- Dimensions: 16.75 x 12.33
Kitchen
- Features: Closet/Cabinets - Custom Built, Flooring - Vinyl, Dining Area, Countertops - Stone/Granite/Solid, Countertops - Upgraded, Kitchen Island, Breakfast Bar / Nook, Cabinets - Upgraded, Cable Hookup, Exterior Access, Open Floorplan, Recessed Lighting, Remodeled, Stainless Steel Appliances, Wine Chiller, Gas Stove, Lighting - Pendant
- Level: Main,First
- Area: 119.71
- Dimensions: 14.08 x 8.5
Living room
- Features: Beamed Ceilings, Closet/Cabinets - Custom Built, Flooring - Vinyl, Window(s) - Bay/Bow/Box, Cable Hookup, Open Floorplan, Recessed Lighting, Remodeled, Crown Molding
- Level: Main,First
- Area: 331.67
- Dimensions: 20 x 16.58
Office
- Features: Closet, Flooring - Vinyl, Cable Hookup, Remodeled
- Level: Main
- Area: 94.42
- Dimensions: 11 x 8.58
Heating
- Baseboard, Oil
Cooling
- Central Air
Appliances
- Included: Water Heater, Range, Dishwasher, Microwave, Refrigerator, Washer, Dryer, Wine Refrigerator, Washer/Dryer, Range Hood, Water Softener, Plumbed For Ice Maker
- Laundry: Electric Dryer Hookup, Washer Hookup, Sink, First Floor
Features
- Closet, Cable Hookup, Vaulted Ceiling(s), Closet/Cabinets - Custom Built, Recessed Lighting, Dining Area, Home Office, Sun Room, Kitchen
- Flooring: Tile, Vinyl, Carpet, Laminate, Flooring - Vinyl
- Doors: Insulated Doors, French Doors
- Windows: Insulated Windows, Screens
- Basement: Full,Finished,Walk-Out Access,Interior Entry,Concrete
- Number of fireplaces: 2
- Fireplace features: Living Room, Master Bedroom
Interior area
- Total structure area: 2,557
- Total interior livable area: 2,557 sqft
- Finished area above ground: 1,602
- Finished area below ground: 955
Property
Parking
- Total spaces: 20
- Parking features: Attached, Detached, Garage Door Opener, Heated Garage, Storage, Workshop in Garage, Garage Faces Side, Oversized, Paved Drive, Off Street, Driveway, Paved
- Attached garage spaces: 5
- Uncovered spaces: 15
Features
- Patio & porch: Deck - Composite, Patio
- Exterior features: Deck - Composite, Patio, Rain Gutters, Storage, Professional Landscaping, Sprinkler System, Decorative Lighting, Screens, Fenced Yard, Garden, Stone Wall
- Fencing: Fenced/Enclosed,Fenced
- Waterfront features: Lake/Pond, 1/2 to 1 Mile To Beach, Beach Ownership(Public)
Lot
- Size: 2.5 Acres
- Features: Wooded, Gentle Sloping, Level
Details
- Parcel number: 3693214
- Zoning: ORA
Construction
Type & style
- Home type: SingleFamily
- Architectural style: Ranch
- Property subtype: Single Family Residence
Materials
- Frame
- Foundation: Concrete Perimeter
- Roof: Shingle
Condition
- Updated/Remodeled
- Year built: 1962
Utilities & green energy
- Electric: Circuit Breakers, 100 Amp Service, 200+ Amp Service
- Sewer: Private Sewer
- Water: Private
- Utilities for property: for Gas Range, for Gas Oven, for Electric Dryer, Washer Hookup, Icemaker Connection
Green energy
- Energy efficient items: Thermostat
Community & HOA
Community
- Features: Shopping, Tennis Court(s), Park, Walk/Jog Trails, Stable(s), Golf, Medical Facility, Bike Path, Conservation Area, Highway Access, House of Worship, Private School, Public School
- Security: Security System
HOA
- Has HOA: No
Location
- Region: Topsfield
Financial & listing details
- Price per square foot: $467/sqft
- Tax assessed value: $888,000
- Annual tax amount: $13,311
- Date on market: 12/27/2025
- Exclusions: Please Refer To Addendum Attached For A Detailed List Of All Items Included, Excluded & Negotiable.
- Road surface type: Paved
Price history
| Date | Event | Price |
|---|---|---|
| 8/28/2025 | Sold | $1,195,000$467/sqft |
Source: MLS PIN #73379044 Report a problem | ||
| 6/15/2025 | Contingent | $1,195,000$467/sqft |
Source: MLS PIN #73379044 Report a problem | ||
| 5/27/2025 | Listed for sale | $1,195,000+162.1%$467/sqft |
Source: MLS PIN #73379044 Report a problem | ||
| 5/22/2019 | Sold | $456,000-2.8%$178/sqft |
Source: Public Record Report a problem | ||
| 5/4/2019 | Pending sale | $469,000$183/sqft |
Source: RE/MAX Village Properties #72488037 Report a problem | ||
| 4/25/2019 | Listed for sale | $469,000$183/sqft |
Source: RE/MAX Village Properties #72488037 Report a problem | ||
Public tax history
| Year | Property taxes | Tax assessment |
|---|---|---|
| 2025 | $13,311 +2% | $888,000 |
| 2024 | $13,045 +6.7% | $888,000 +10.4% |
| 2023 | $12,222 | $804,100 |
| 2022 | $12,222 +17.9% | $804,100 +39% |
| 2021 | $10,367 +21.3% | $578,500 +17.9% |
| 2020 | $8,548 +2.8% | $490,700 +0.3% |
| 2019 | $8,316 +2.3% | $489,200 +4.4% |
| 2018 | $8,131 +9.7% | $468,400 +7% |
| 2017 | $7,414 +7.4% | $437,900 +4.8% |
| 2016 | $6,904 +3% | $417,900 +2.5% |
| 2015 | $6,705 +8.8% | $407,600 +6.8% |
| 2014 | $6,165 +0.5% | $381,500 -0.8% |
| 2013 | $6,136 +4.3% | $384,700 +1% |
| 2012 | $5,885 0% | $380,900 -4% |
| 2011 | $5,886 +4.6% | $396,900 -2.2% |
| 2010 | $5,628 +1.1% | $405,800 -6.1% |
| 2009 | $5,568 +2.2% | $432,300 -4.6% |
| 2008 | $5,446 +6.6% | $453,100 +2.6% |
| 2007 | $5,108 +5.6% | $441,500 +6.4% |
| 2006 | $4,837 -3.2% | $414,800 +0.1% |
| 2005 | $4,999 +17% | $414,500 +18.3% |
| 2004 | $4,274 +2.2% | $350,300 +6.7% |
| 2003 | $4,183 +5.6% | $328,300 +13.6% |
| 2002 | $3,961 +10.5% | $289,100 +20.4% |
| 2000 | $3,584 +29.7% | $240,200 +22.4% |
| 1997 | $2,764 | $196,300 |
Find assessor info on the county website
Neighborhood: 01983
Nearby homes
- $935,4003 bd2 ba1.9k sqft10 Rowley Rd, Topsfield, MA 01983Off Market
- $946,0006 bd3 ba3k sqft3 Rowley Rd, Topsfield, MA 01983Off Market
- $1,101,2005 bd4 ba2.5k sqft7 Rowley Rd, Topsfield, MA 01983Off Market
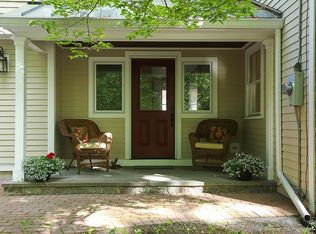
- $1,177,5004 bd4 ba6.1k sqft102 Haverhill Rd, Topsfield, MA 01983Off Market
- $982,9003 bd2 ba3k sqft13 Rowley Rd, Topsfield, MA 01983Off Market
- $1,195,7005 bd4 ba3.4k sqft100 Haverhill Rd, Topsfield, MA 01983Off Market
- $1,015,3004 bd2 ba2.1k sqft92 Haverhill Rd, Topsfield, MA 01983Off Market
- $783,9003 bd2 ba1.4k sqft16 Rowley Rd, Topsfield, MA 01983Off Market
Nearby schools
GreatSchools rating
- 7/10Proctor Elementary SchoolGrades: 4-6Distance: 1.4 mi
- 6/10Masconomet Regional Middle SchoolGrades: 7-8Distance: 2.6 mi
- 9/10Masconomet Regional High SchoolGrades: 9-12Distance: 2.6 mi
Schools provided by the listing agent
- Elementary: Steward/Proctor
- Middle: Masco
- High: Masco
Source: MLS PIN. This data may not be complete. We recommend contacting the local school district to confirm school assignments for this home.
Get a cash offer in 3 minutes
Find out how much your home could sell for in as little as 3 minutes with a no-obligation cash offer.
Estimated market value
$1,196,800
Get a cash offer in 3 minutes
Find out how much your home could sell for in as little as 3 minutes with a no-obligation cash offer.
Estimated market value
$1,196,800
- Massachusetts
- Essex County
- Topsfield
- 01983
- 4 Rowley Rd
