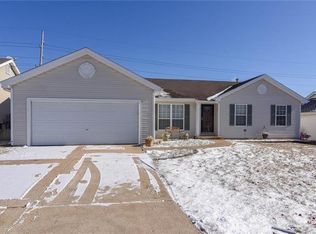
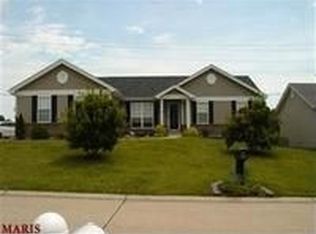
Discover the perfect blend of modern comfort and functional design in this beautifully updated, single-level home. Situated in a highly sought-after school district, this property offers an ideal balance of style and convenience. Step inside to a light and airy atmosphere where the kitchen, dining, and living areas flow seamlessly together—perfect for both daily life and effortless entertaining. The modern kitchen is a standout, featuring sleek white cabinetry, stainless steel appliances, and a stylish tile backsplash. For relaxation, the primary suite serves as a private retreat, complete with an updated full bath. Beyond the home, enjoy the ultimate in convenience with local amenities just moments away. You’re within easy reach of the public library, diverse shopping, and local dining, all while being nestled in a desirable neighborhood.
Active
Listed by: ReeceNichols Real Estate • Jennifer L Walton • Contact: 314-518-2759
$340,000
4 Royallbend Ct, O'Fallon, MO 63368
3beds
1,450sqft
Single Family Residence
Built in 1999
8,276 Square Feet Lot
$-- Zestimate®
$234/sqft
$17/mo HOA
What's special
- 41 days |
- 935 |
- 88 |
Zillow last checked:
Listing updated:
Listed by:
Jennifer L Walton 314-518-2759,
ReeceNichols Real Estate
Source: MARIS,MLS#: 26026357
Originating MLS: St. Louis Association of REALTORS
Loading...
Facts & features
Interior
Bedrooms & bathrooms
- Bedrooms: 3
- Bathrooms: 2
- Full bathrooms: 2
- Main level bathrooms: 2
- Main level bedrooms: 3
Primary bedroom
- Features: Floor Covering: Carpeting
- Level: Main
- Area: 192
- Dimensions: 12x16
Bedroom 2
- Features: Floor Covering: Carpeting
- Level: Main
- Area: 120
- Dimensions: 10x12
Bedroom 3
- Features: Floor Covering: Carpeting
- Level: Main
- Area: 120
- Dimensions: 10x12
Primary bathroom
- Level: Main
- Area: 88
- Dimensions: 11x8
Bathroom
- Features: Floor Covering: Luxury Vinyl Plank
- Level: Main
- Area: 40
- Dimensions: 8x5
Breakfast room
- Features: Floor Covering: Luxury Vinyl Plank
- Level: Main
- Area: 130
- Dimensions: 10x13
Kitchen
- Features: Floor Covering: Luxury Vinyl Plank
- Level: Main
- Area: 130
- Dimensions: 10x13
Living room
- Features: Floor Covering: Luxury Vinyl Plank
- Level: Main
- Area: 448
- Dimensions: 16x28
Heating
- Forced Air, Natural Gas
Cooling
- Ceiling Fan(s), Central Air, Electric, Exhaust Fan
Appliances
- Included: Stainless Steel Appliance(s), Dishwasher, Disposal, Electric Range, Refrigerator, Gas Water Heater
- Laundry: Main Level
Features
- Breakfast Room, Ceiling Fan(s), Dining/Living Room Combo, High Ceilings, High Speed Internet, Kitchen Island, Open Floorplan, Pantry, Vaulted Ceiling(s)
- Flooring: Carpet, Other
- Doors: Sliding Doors
- Windows: Insulated Windows, Screens, Tilt-In Windows
- Basement: Concrete,Full,Unfinished
- Has fireplace: No
Interior area
- Total structure area: 1,450
- Total interior livable area: 1,450 sqft
- Finished area above ground: 1,450
Video & virtual tour
Property
Parking
- Total spaces: 2
- Parking features: Attached, Concrete, Driveway, Garage, Garage Door Opener, Garage Faces Front, Inside Entrance, Off Street, Private
- Attached garage spaces: 2
- Has uncovered spaces: Yes
Features
- Levels: One
- Patio & porch: Covered, Deck, Front Porch, Porch
- Exterior features: Rain Gutters
- Fencing: Back Yard,Fenced,Full,Privacy,Vinyl
Lot
- Size: 8,276 Square Feet
- Dimensions: 70 x 115 x 70 x 115
- Features: Back Yard, Front Yard
Details
- Parcel number: 201147879000115.0000000
- Special conditions: Standard
Construction
Type & style
- Home type: SingleFamily
- Architectural style: Ranch
- Property subtype: Single Family Residence
Materials
- Vinyl Siding
- Foundation: Concrete Perimeter
- Roof: Shingle
Condition
- Updated/Remodeled
- New construction: No
- Year built: 1999
Details
- Warranty included: Yes
Utilities & green energy
- Electric: Single Phase
- Sewer: Public Sewer
- Water: Public
- Utilities for property: Cable Available
Community & HOA
Community
- Features: Sidewalks, Street Lights, Suburban, Storm Sewer
- Security: Smoke Detector(s)
- Subdivision: Manors At Royallsprings #10
HOA
- Has HOA: Yes
- Amenities included: Common Ground
- Services included: Common Area Maintenance
- HOA fee: $200 annually
- HOA name: Manors at Royallsprings
Location
- Region: Ofallon
Financial & listing details
- Price per square foot: $234/sqft
- Tax assessed value: $310,085
- Annual tax amount: $3,544
- Date on market: 5/27/2026
- Cumulative days on market: 42 days
- Listing terms: Cash,Conventional,FHA,VA Loan
- Road surface type: Concrete
Estimated market value
Not available
Estimated sales range
Not available
Not available
Price history
| Date | Event | Price |
|---|---|---|
| 6/20/2026 | Listed for sale | $340,000$234/sqft |
Source: | ||
| 5/28/2026 | Pending sale | $340,000$234/sqft |
Source: | ||
| 5/25/2026 | Listed for sale | $340,000+13.4%$234/sqft |
Source: | ||
| 6/29/2022 | Sold | -- |
Source: | ||
| 6/23/2022 | Pending sale | $299,900$207/sqft |
Source: | ||
| 6/3/2022 | Contingent | $299,900$207/sqft |
Source: | ||
| 5/30/2022 | Price change | $299,900-3.3%$207/sqft |
Source: | ||
| 5/11/2022 | Price change | $310,000-3.1%$214/sqft |
Source: | ||
| 5/9/2022 | Pending sale | $320,000$221/sqft |
Source: | ||
| 5/3/2022 | Listed for sale | $320,000$221/sqft |
Source: | ||
Public tax history
| Year | Property taxes | Tax assessment |
|---|---|---|
| 2025 | $3,787 +6.9% | $58,916 +10.1% |
| 2024 | $3,544 0% | $53,517 |
| 2023 | $3,546 +21% | $53,517 +30.3% |
| 2022 | $2,930 | $41,068 |
| 2021 | -- | $41,068 +13.7% |
| 2020 | -- | $36,121 |
| 2019 | $2,566 | $36,121 +7.6% |
| 2018 | $2,566 +0.2% | $33,560 |
| 2017 | $2,560 +6.5% | $33,560 +7% |
| 2016 | $2,403 +7.6% | $31,379 |
| 2015 | $2,234 +4.8% | $31,379 +6.6% |
| 2014 | $2,131 | $29,433 |
| 2013 | -- | $29,433 -4% |
| 2012 | -- | $30,660 -2.3% |
| 2011 | -- | $31,380 |
| 2010 | -- | $31,380 |
| 2009 | -- | $31,380 -8.4% |
| 2008 | -- | $34,270 -80.7% |
| 2007 | -- | $177,130 |
| 2006 | -- | $177,130 |
| 2005 | -- | $177,130 +24.4% |
| 2004 | -- | $142,440 |
| 2003 | -- | $142,440 |
| 2002 | -- | -- |
| 2001 | -- | -- |
Find assessor info on the county website
Monthly payment
Est. payment$--/mo
Payment breakdown
Explore the cost of this home by adjusting the details. Changes won't be saved.All calculations are estimates and provided by Zillow, Inc. for informational purposes only. Actual amounts may vary.
HOA fees may include property taxes on listings classified as Co-Ops. Contact the listing agent and/or owner for fee details.
Mortgage interest rates are dependent on a number of factors, including credit score, down payment, and repayment length. Interest rate data provided by Zillow Group Marketplace, Inc. as of 1/1/1970 from various mortgage lenders with which we have lead or other similar arrangements; the Estimated Payment is an average of those rates.
See how much you could borrow to make a competitive offer.
Climate risks
Neighborhood: 63368
Nearby schools
GreatSchools rating
- 8/10Pheasant Point Elementary SchoolGrades: K-5Distance: 1.5 mi
- 9/10Ft. Zuwmalt West Middle SchoolGrades: 6-8Distance: 1.6 mi
- 10/10Ft. Zumwalt West High SchoolGrades: 9-12Distance: 2.2 mi
Schools provided by the listing agent
- Elementary: Pheasant Point Elem.
- Middle: Ft. Zumwalt West Middle
- High: Ft. Zumwalt West High
Source: MARIS. This data may not be complete. We recommend contacting the local school district to confirm school assignments for this home.
A local agent can set up tours, give advice and negotiate with sellers.
- Missouri
- Saint Charles County
- O Fallon
- 63368
- 4 Royallbend Ct