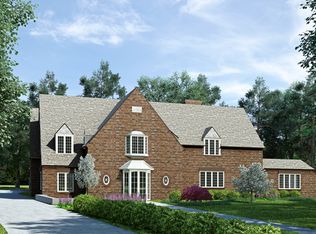
Spectacular Cotswold gem in the award-winning Edgemont School District set on a stunning .59 acres of level property with a heated pool, putting green, bocce court, outdoor living room with wood-burning fireplace and wisteria-covered pergola and plenty of room to enjoy the expansive green lawns, private seating areas and patios with friends and family. This home is largely in Yonkers and benefits from low Yonkers taxes but is also within the Edgemont school district so you get the best of both worlds! Built in 1928, this home is solidly constructed, extremely well-maintained and gushes charm and high-end finishes throughout. The warm foyer welcomes you into a grand living room with a gorgeous fireplace, French doors to the patio, a cozy window seat and built-in cabinetry, leading to an enclosed sun room with a built-in wet bar with ice-maker and granite counter top plus stunning views of the property and French doors to the patio. The gracious formal dining boasts a beautiful Dutch door leading to a butler's pantry with dishwasher and storage cabinetry, granite counters and French door to a pool patio with dining area and pergola. The sun-filled chef's kitchen features high-end appliances, granite counters and is open to an English Amdega conservatory dining area and a spacious family room with a wood-burning fireplace, wall of windows and French doors to the patio and fabulous outdoor living room with fireplace, built-in benches and wisteria covered pergola -- perfect for outdoor entertaining year round. The second level includes a primary suite with marble bathroom and ample closets, three family bedrooms with three ensuite baths (one with laundry) and a private office. The lower level contains several versatile bonus rooms and a full bath. The fully enclosed property is vast and inviting, featuring outdoor lighting throughout, and feels like a lovely oasis with its own putting green, bocce court, private seating areas here and there and a koi pond with fountain. The pool is tucked away in a private spot near the kitchen family room -- ideal for entertaining and evening barbecues. Generator included. Fabulous inside and out, this one is not to be missed! Additional Information: ParkingFeatures:1 Car Attached,
Sold for $2,700,000
Zillow last checked:
Listing updated:
Bought with:
Jodi Pyser Josephs, 10301207023
Compass Greater NY, LLC
Heather D. Harrison, 40HA1116178
Compass Greater NY, LLC
Source: OneKey® MLS as distributed by MLS GRID,MLS#: H6257148
Price history
| Date | Event | Price |
|---|---|---|
| 3/1/2024 | Sold | $2,700,000-5.3%$599/sqft |
Source:  OneKey® MLS as distributed by MLS GRID #H6257148 Report a problem OneKey® MLS as distributed by MLS GRID #H6257148 Report a problem | ||
| 9/26/2023 | Pending sale | $2,850,000$632/sqft |
Source: OneKey® MLS as distributed by MLS GRID #H6257148 Report a problem | ||
| 7/24/2023 | Listed for sale | $2,850,000$632/sqft |
Source: OneKey® MLS as distributed by MLS GRID #H6257148 Report a problem | ||