Nestled in a charming, quiet neighborhood, this beautifully renovated home offers the perfect blend of modern updates and small-town appeal. Conveniently located near US 40, State Road 1, and just minutes from I-70, it provides an easy commute to Richmond, Indianapolis, and Connersville. Completely renovated down to the studs, this home features all-new drywall throughout, a new furnace, central air conditioning, water heater, updated electrical system, and new water lines-giving you the peace of mind that comes with major mechanical and structural improvements. Step outside to enjoy the spacious backyard, perfect for creating a garden, gathering around a fire pit, or entertaining family and friends. With its extensive renovations, convenient location, and inviting outdoor space, this move-in-ready home is one you won't want to miss. Schedule your showing today!
Pending
Price cut: $10K (7/26)
$135,000
4 S 4th St, Cambridge City, IN 47327
3beds
1,540sqft
Residential, Single Family Residence
Built in 1918
0.26 Acres Lot
$-- Zestimate®
$88/sqft
$-- HOA
What's special
Inviting outdoor spaceCentral air conditioningNew furnaceAll-new drywall throughoutSpacious backyardBeautifully renovated homeUpdated electrical system
- 93 days
- 13
- 0
Zillow last checked:
Listing updated:
Listed by:
Susan Tebbe tebbe.s.65@gmail.com,
Yazel Group Real Estate Sales
Source: MIBOR as distributed by MLS GRID,MLS#: 22111694
Facts & features
Interior
Bedrooms & bathrooms
- Bedrooms: 3
- Bathrooms: 1
- Full bathrooms: 1
- Main level bathrooms: 1
- Main level bedrooms: 3
Primary bedroom
- Level: Main
- Area: 144 Square Feet
- Dimensions: 12x12
Bedroom 2
- Level: Main
- Area: 120 Square Feet
- Dimensions: 12x10
Bedroom 3
- Level: Main
- Area: 88 Square Feet
- Dimensions: 11x8
Kitchen
- Level: Main
- Area: 200 Square Feet
- Dimensions: 20x10
Laundry
- Level: Main
- Area: 60 Square Feet
- Dimensions: 10x6
Living room
- Level: Main
- Area: 210 Square Feet
- Dimensions: 15x14
Heating
- Forced Air
Cooling
- Central Air
Appliances
- Included: None
Features
- Attic Access, Attic Pull Down Stairs, Built-in Features, Eat-in Kitchen
- Has basement: Yes
- Attic: Access Only,Pull Down Stairs
Interior area
- Total structure area: 1,540
- Total interior livable area: 1,540 sqft
- Finished area below ground: 0
Property
Parking
- Total spaces: 2
- Parking features: Detached
- Garage spaces: 2
Features
- Levels: One
- Stories: 1
- Patio & porch: Covered
Lot
- Size: 0.26 Acres
Details
- Parcel number: 890827410312000016
- Horse amenities: None
Construction
Type & style
- Home type: SingleFamily
- Architectural style: Traditional
- Property subtype: Residential, Single Family Residence
Materials
- Block, Vinyl Siding
- Foundation: Block
Condition
- New construction: No
- Year built: 1918
Utilities & green energy
- Electric: 100 Amp Service
- Water: Public
- Utilities for property: Electricity Connected
Community & HOA
Community
- Subdivision: No Subdivision
HOA
- Has HOA: No
Location
- Region: Cambridge City
Financial & listing details
- Price per square foot: $88/sqft
- Tax assessed value: $75,400
- Annual tax amount: $1,680
- Date on market: 7/5/2026
- Cumulative days on market: 45 days
- Electric utility on property: Yes
Estimated market value
Not available
Estimated sales range
Not available
Not available
Price history
| Date | Event | Price |
|---|---|---|
| 7/31/2026 | Pending sale | $135,000$88/sqft |
Source:  MIBOR as distributed by MLS GRID #22111694 Report a problem MIBOR as distributed by MLS GRID #22111694 Report a problem | ||
| 7/26/2026 | Price change | $135,000-6.9%$88/sqft |
Source: MIBOR as distributed by MLS GRID #22111694 Report a problem | ||
| 7/24/2026 | Price change | $145,000-3.3%$94/sqft |
Source: MIBOR as distributed by MLS GRID #22111694 Report a problem | ||
| 7/21/2026 | Price change | $150,000-9.1%$97/sqft |
Source: MIBOR as distributed by MLS GRID #22111694 Report a problem | ||
| 7/15/2026 | Price change | $165,000-2.9%$107/sqft |
Source: MIBOR as distributed by MLS GRID #22111694 Report a problem | ||
| 7/11/2026 | Price change | $170,000-2.9%$110/sqft |
Source: MIBOR as distributed by MLS GRID #22111694 Report a problem | ||
| 7/5/2026 | Listed for sale | $175,000+548.1%$114/sqft |
Source: MIBOR as distributed by MLS GRID #22111694 Report a problem | ||
| 4/30/2025 | Sold | $27,000-16.9% |
Source:  IRMLS #202507136 Report a problem IRMLS #202507136 Report a problem | ||
| 4/23/2025 | Pending sale | $32,500 |
Source: IRMLS #202507136 Report a problem | ||
| 3/7/2025 | Listed for sale | $32,500+104.4% |
Source: IRMLS #202507136 Report a problem | ||
| 6/27/2009 | Listing removed | $15,900$10/sqft |
Source: foreclosure.com Report a problem | ||
| 5/1/2009 | Listed for sale | $15,900$10/sqft |
Source: foreclosure.com Report a problem | ||
Public tax history
| Year | Property taxes | Tax assessment |
|---|---|---|
| 2025 | $1,422 +3.2% | $75,400 +14.9% |
| 2024 | $1,378 +0.6% | $65,600 +5.5% |
| 2023 | $1,369 +7.1% | $62,200 +0.6% |
| 2022 | $1,279 0% | $61,800 +7.1% |
| 2021 | $1,279 +15.6% | $57,700 |
| 2020 | $1,106 | $57,700 +4.3% |
| 2019 | $1,106 +0.7% | $55,300 |
| 2018 | $1,098 +4.8% | $55,300 +0.7% |
| 2017 | $1,048 +2.9% | $54,900 +4.8% |
| 2016 | $1,018 +1% | $52,400 +4% |
| 2014 | $1,008 -0.4% | $50,400 -0.4% |
| 2013 | $1,012 -1.9% | $50,600 -1.9% |
| 2012 | $1,032 +7.9% | $51,600 +7.9% |
| 2011 | $956 0% | $47,800 |
| 2010 | $956 | $47,800 |
| 2009 | $956 | $47,800 +4.6% |
| 2006 | -- | $45,700 +20.9% |
| 2005 | -- | $37,800 |
Find assessor info on the county website
Monthly payment
Est. payment
Payment breakdown
Explore the cost of this home by adjusting the details. Changes won't be saved.Climate risks
Neighborhood: 47327
Nearby schools
Schools provided by the listing agent
- Elementary: Western Wayne Elementary School
- Middle: Lincoln Middle School
- High: Lincoln Sr High School
Source: MIBOR as distributed by MLS GRID. This data may not be complete. We recommend contacting the local school district to confirm school assignments for this home.
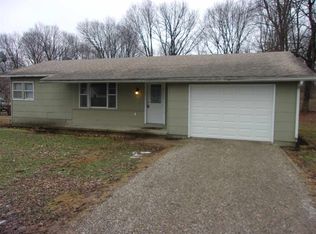
Similar homes
- $124,9003 bd2 ba1.6k sqft13457 W Us Highway 40, Cambridge City, IN 47327For Sale

 MLS ID #14698, Marley Smith, Better Homes and Gardens. East Central Indiana AOR
 - $124,9003 bd2 ba1.6k sqft13457 Main St, Cambridge City, IN 47327For Sale
 MLS ID #10053557, Marley Smith. RLMS
 - $134,9003 bd1 ba1.3k sqft50 E Clay St, Hagerstown, IN 47346For Sale
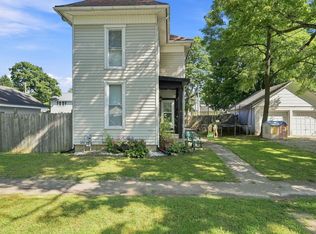 MLS ID #202635766, Brittany Cavanaugh-Stults, Epique Inc.. IRMLS
 - $125,9003 bd1 ba1.2k sqft1305 S 15th St, Richmond, IN 47374For Sale
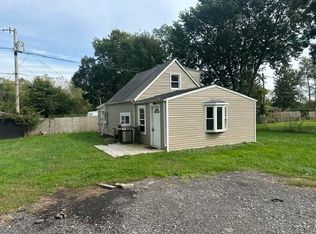 MLS ID #10054494, Erin Losekamp. RLMS
 - $149,9002 bd1 ba1.2k sqft2538 E State Road 44, Connersville, IN 47331For SaleMLS ID #14702, Joyce Rogers, Tudor Square Realty Inc. East Central Indiana AOR
