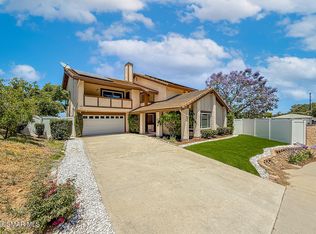
Perfectly positioned on a premier corner lot at the end of a peaceful cul-de-sac in the highly sought-after Conejo Heights neighborhood of Newbury Park, this exceptional residence offers timeless appeal, a versatile floor plan, and the best of California indoor-outdoor living.
A welcoming entry opens to a step-down living room highlighted by a striking two-sided fireplace (decorative) and French doors that frame views of the lush, private backyard. Designed for both comfortable everyday living and effortless entertaining, the open-concept layout seamlessly connects the kitchen, family room, and dining area. Dual breakfast bars provide generous seating and create the perfect gathering space for family and friends. An attached two-car garage (with ChargePoint electric car charger) offers convenient direct access to the kitchen, making daily living a breeze. The main level features three spacious bedrooms with plantation shutters and two bathrooms, including a serene primary suite with direct backyard access from the primary bath--ideal for enjoying the pool and spa after a swim or relaxing evening outdoors. Upstairs, a generously sized bonus room offers incredible flexibility and is currently enjoyed as a media room, home gym, and entertaining space complete with a wet bar. The upper level also features the fourth bedroom with plantation shutters with beautiful mountain views and a full bathroom with dual vanities. This bedroom also has a Mitsubishi Ductless Mini Split Air Conditioner and Heating system. With its thoughtful separation from the main living areas, the upstairs presents outstanding possibilities for multigenerational living, extended guests, or future customization. Similar floor plans in the neighborhood have enclosed this level to create a private living suite. Step outside to your own backyard retreat, where mature landscaping provides exceptional privacy around the sparkling pool, spa, and multiple outdoor entertaining areas. The pool which was remodeled in 2021 includes pebble tec, glass tile, Pentair saltwater system, new heating system, and filter. Whether hosting summer gatherings or enjoying a quiet evening under the stars, this backyard is designed to be enjoyed year-round. Ideally located near award-winning schools, scenic hiking trails, parks, shopping, dining, and convenient freeway access, this is a rare opportunity to own one of Conejo Heights' most desirable floor plans in an exceptional location. A home that truly offers space, flexibility, and endless possibilities.
For sale
$1,200,000
4 S Beatty Pl, Thousand Oaks, CA 91320
4beds
2,949sqft
Single Family Residence
Built in 1965
6,969 Square Feet Lot
$1,153,600 Zestimate®
$407/sqft
$-- HOA
What's special
Multiple outdoor entertaining areasWelcoming entry
- 4 days |
- 1,161 |
- 69 |
Zillow last checked:
Listing updated:
Listed by:
Afshan Tehranifar DRE #01401487 310-210-9789,
Berkshire Hathaway HomeServices California Properties,
Leslie Nelson DRE #02263927,
Berkshire Hathaway HomeServices California Properties
Source: CSMAOR,MLS#: 226003392
Facts & features
Interior
Bedrooms & bathrooms
- Bedrooms: 4
- Bathrooms: 3
- Full bathrooms: 3
Heating
- Central Furnace, Fireplace(s)
Cooling
- Ceiling Fan(s), Central Air, Wall Unit(s)
Appliances
- Laundry: Inside
Features
- Bar, Open Floorplan, Formal Dining Room, Quartz Counters
- Flooring: Wood/Wood Like
- Doors: Double Door Entry, French Doors
- Windows: Plantation Shutters
- Has fireplace: Yes
- Fireplace features: Dining Room, Decorative, See Through, Living Room
Interior area
- Total structure area: 2,949
- Total interior livable area: 2,949 sqft
Property
Parking
- Total spaces: 2
- Parking features: Garage Attached, Garage
- Attached garage spaces: 2
Features
- Levels: Two
- Stories: 2
- Entry location: Living Room, Main Level
- Patio & porch: Covered
- Has private pool: Yes
- Pool features: Private
- Has spa: Yes
- Spa features: Private, In Ground
- Fencing: Block,Vinyl
- Has view: Yes
- View description: Mountain(s)
Lot
- Size: 6,969 Square Feet
- Features: Corner Lot, Cul-De-Sac
Details
- Additional structures: Shed(s)
- Parcel number: 6600045555
- Special conditions: Standard
Construction
Type & style
- Home type: SingleFamily
- Architectural style: Traditional
- Property subtype: Single Family Residence
Materials
- Siding, Synthetic Stucco
- Roof: Composition
Condition
- Turnkey
- Year built: 1965
Community & HOA
Community
- Security: Carbon Monoxide Detector(s), Smoke Detector(s)
- Subdivision: Conejo Heights I-106
HOA
- Has HOA: No
Location
- Region: Thousand Oaks
Financial & listing details
- Price per square foot: $407/sqft
- Tax assessed value: $643,863
- Annual tax amount: $7,260
- Date on market: 7/16/2026
- Cumulative days on market: 5 days
- Listing terms: Conventional,Cash,Other
Estimated market value
$1,153,600
$1.10M - $1.21M
$5,636/mo
Price history
| Date | Event | Price |
|---|---|---|
| 7/16/2026 | Listed for sale | $1,200,000+140%$407/sqft |
Source:  CSMAOR #226003392 Report a problem CSMAOR #226003392 Report a problem | ||
| 6/3/2009 | Sold | $500,000$170/sqft |
Source: Public Record Report a problem | ||
Public tax history
| Year | Property taxes | Tax assessment |
|---|---|---|
| 2025 | $7,260 +5.6% | $643,863 +2% |
| 2024 | $6,876 | $631,239 +2% |
| 2023 | $6,876 +1.8% | $618,862 +2% |
| 2022 | $6,754 +1.8% | $606,728 +2% |
| 2021 | $6,638 +5.9% | $594,832 +1% |
| 2020 | $6,270 +2.7% | $588,734 +2% |
| 2019 | $6,105 +2% | $577,192 +2% |
| 2018 | $5,984 +2% | $565,876 +2% |
| 2017 | $5,868 +0.9% | $554,782 +2% |
| 2016 | $5,814 +1.8% | $543,904 +1.5% |
| 2015 | $5,713 +1.4% | $535,736 +2% |
| 2014 | $5,632 | $525,244 +0.5% |
| 2013 | -- | $522,872 +2% |
| 2012 | -- | $512,620 -11.3% |
| 2011 | -- | $577,954 +236.2% |
| 2009 | -- | $171,928 +4% |
| 2007 | -- | $165,254 +2% |
| 2006 | -- | $162,015 +2% |
| 2005 | -- | $158,839 +3.9% |
| 2003 | -- | $152,874 +2% |
| 2002 | -- | $149,877 +2% |
| 2001 | $1,526 +3.2% | $146,939 +2% |
| 2000 | $1,479 | $144,059 |
Find assessor info on the county website
Monthly payment
Est. payment
Payment breakdown
Explore the cost of this home by adjusting the details. Changes won't be saved.Climate risks
Neighborhood: Newbury Park
Nearby schools
GreatSchools rating
- 8/10Banyan Elementary SchoolGrades: K-5Distance: 2.5 mi
- 5/10Sequoia Middle SchoolGrades: 6-8Distance: 1.1 mi
- 9/10Newbury Park High SchoolGrades: 9-12Distance: 2 mi
Schools provided by the listing agent
- Elementary: Banyan
- Middle: Sequoia
- High: Newbury Park
Source: CSMAOR. This data may not be complete. We recommend contacting the local school district to confirm school assignments for this home.
- $938,7004 bd3 ba1.5k sqft9 S Jerome Ave, Thousand Oaks, CA 91320Off Market
- $1,038,4005 bd3 ba2.3k sqft21 S Jerome Ave, Thousand Oaks, CA 91320Off Market
- $985,1005 bd3 ba1.7k sqft16 S Beatty Pl, Thousand Oaks, CA 91320Off Market
- $1,098,8006 bd3 ba1.7k sqft33 S Jerome Ave, Thousand Oaks, CA 91320Off Market
- $991,9004 bd2 ba1.7k sqft1817 W Adrian St, Thousand Oaks, CA 91320Off Market
- $913,4004 bd2 ba1.8k sqft28 S Beatty Pl, Thousand Oaks, CA 91320Off Market
- $965,0004 bd2 ba1.7k sqft1825 W Adrian St, Thousand Oaks, CA 91320Sold
- $850,0003 bd2 ba1.4k sqft7 N Jerome Ave, Thousand Oaks, CA 91320Off Market
A local agent can set up tours, give advice and negotiate with sellers.
Similar homes
- $1,200,0004 bd3 ba2.4k sqft1761 Rivendell Cir, Thousand Oaks, CA 91320For Sale
 MLS ID #226002749, The Dave Walter Team, Pinnacle Estate Properties, Inc.. CSMAOR
 - $1,148,0004 bd3 ba2.5k sqft2888 Shirley Dr, Thousand Oaks, CA 91320For Sale
 MLS ID #SR26155486, Siobhan Finch, Coldwell Banker Quality Properties. CRMLS
 - $1,095,0004 bd3 ba2.1k sqft91 S Albion Pl, Thousand Oaks, CA 91320For Sale
 MLS ID #226003130, Michael Rosenblum, Altera Real Estate Services. CSMAOR
 - $1,098,0004 bd3 ba2k sqft7 Carob Dr, Thousand Oaks, CA 91320For Sale
 MLS ID #SR26140634, Vic Deirmendjian, Vic J. Diermendjian. CRMLS
 - $999,9005 bd3 ba2k sqft65 S Ocatillo Ave, Thousand Oaks, CA 91320For SaleMLS ID #226003279, Trisha Perez, Sotheby's International Realty. CSMAOR
- $1,295,0005 bd3 ba2.4k sqft257 Windrose Ct, Thousand Oaks, CA 91320For SaleMLS ID #SR26098708, Julia Mccann, Gold Star Realty. CRMLS
- $1,124,0004 bd2 ba1.8k sqft14 Nadine Ct, Thousand Oaks, CA 91320For SaleMLS ID #226003209, Aimee McKinley, RE/MAX ONE. CSMAOR
- $1,199,9004 bd3 ba2k sqft907 Sagebrush Pl, Thousand Oaks, CA 91320For SaleMLS ID #226002849, Darren Humphrey, Sync Brokerage Inc. CSMAOR
- $1,099,0003 bd2 ba1.7k sqft404 Continental Ct, Thousand Oaks, CA 91320For SaleMLS ID #PW26155107, Helen Hong, New Star Realty & Investment. CRMLS
- $1,399,0003 bd3 ba2.4k sqft1104 Turtle Creek Ln, Thousand Oaks, CA 91320For SaleMLS ID #V1-37578, Manuel Lomeli, NextHome Coastal Estates. CRMLS
- $1,125,0004 bd3 ba2k sqft219 Castilian Ave, Newbury Park, CA 91320For SaleMLS ID #V1-34727, Mark Rader, Y Realty. CRMLS
- $--3 bd2 ba1.5k sqft1035 Cactus Ct, Thousand Oaks, CA 91320AuctionAuction.com 2
- $1,039,7774 bd3 ba1.7k sqft135 Lupe Ave, Thousand Oaks, CA 91320For SaleMLS ID #SR26135831, Bernie Kozak, Rodeo Realty. CRMLS
- $1,100,0005 bd3 ba2.3k sqft91 W Gainsborough Rd, Thousand Oaks, CA 91360For SaleMLS ID #26862157, Victoria Cruz DRE # 01887799, Equity Union. CLAW
- $1,299,0005 bd3 ba2.4k sqft3392 Ranchwood St, Thousand Oaks, CA 91320For SaleMLS ID #226003108, Hare and Associates, eXp Realty of Greater Los Angeles Inc.. CSMAOR
- $989,0004 bd2 ba1.7k sqft33 N Madrid Ave, Thousand Oaks, CA 91320For SaleMLS ID #SR26112576, Michael Gillard, Michael Patrick Gillard. CRMLS
- $1,175,0003 bd3 ba2.1k sqft1752 Blossom Ct, Thousand Oaks, CA 91320For SaleMLS ID #26848349, Sara Magers DRE # 01316000, Equity Smart Home Loans, Inc. CLAW
- $1,399,9954 bd3 ba1.6k sqft1165 McKnight Rd, Thousand Oaks, CA 91320For SaleMLS ID #226003137, Regina M Cordell, Pinnacle Estate Properties, Inc.. CSMAOR
- $1,349,0004 bd3 ba2k sqft320 Hickory Grove Dr, Thousand Oaks, CA 91320For SaleMLS ID #226001534, Stacy Wilson, Keller Williams Exclusive Properties. CSMAOR
- $699,9003 bd3 ba1.8k sqft167 Shamrock Ct, Thousand Oaks, CA 91320For SaleMLS ID #V1-37579, Saul Aguilar, RE/MAX Gold Coast REALTORS. CRMLS
Local buyer's agents are ready to help
