Skip main navigation
Sold for $400,000
Street View
  • $400,000

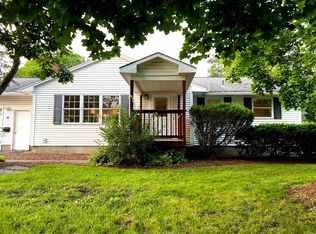
    4 S Hill Dr, Essex Jct, VT 05452

    5beds
    3,980sqft
    SingleFamily
    Built in 1965
    0.29 Acres Lot
    $696,400 Zestimate®
    $101/sqft
    $4,365 Estimated rent

    Home value

    $696,400

    $634,000 - $759,000

    $4,365/mo

    Zestimate® history
    Loading
    Loading...

    Owner options

    List your home for rent

    $4,365/mo

    Rent Zestimate®

    Find your next renter with Zillow Rental Manager. Plus, with online applications, you can quickly screen prospective tenants – for free.

    Learn more

    $4,365/mo

    Rent Zestimate®

    Refinance and save

    $2,635/mo

    Est. payment

    Refinancing to a lower rate could help reduce your monthly payments and save thousands over the life of the loan.

    See today's rates

    $2,635/mo

    Est. payment

    Explore your selling options

    Work with a Zillow partner agent

    Leverage their expertise and Zillow's premium Showcase listings to get your home seen by more buyers.

    Get started

    List with your own agent

    Get your home in front of millions of buyers by listing it on Zillow.

    Learn how to do it

    Sell it yourself

    Take full control of how buyers see your home on Zillow by listing For Sale by Owner (FSBO).

    List your home

    What's special

    Elegant spacious comfort describes this beautiful 4-bedroom home with a 2-car garage near the heart of Essex Junction. Hardwood flooring charms its way through every sunlit room. The eat-in kitchen with modern appliances comes with an abundance of countertop space and storage, ready for hosting your next gathering. Make your way through the open layout to the dining room, family room with a fireplace, and a living roomwith built-in shelving and bay windows that let the sun brighten your day. A half-bath and gorgeous entryway finish-off the first floor before making your way upstairs to the spacious master bedroom with "his and her" sinks in the master bath. Down the hall, you'll find 3 more sunlit and spacious bedrooms along with a full bath. The 2nd floor is also a convenient spot for the laundry room, saving you a trip up and down the stairs! Make your way to the basement where you'll have no trouble making space for both entertainment and storage. The backyard is ready for hosting and fun with a screened-in porch, in-ground pool, a rock fountain, and garden shed. Most windows replaced in 2017/2018 with new, energy efficient models. This home is a gem in an unbeatable location!

    Facts & features

    Interior

    Bedrooms & bathrooms
    • Bedrooms: 5
    • Bathrooms: 4
    • Full bathrooms: 3
    • 1/2 bathrooms: 1
    Heating
    • Baseboard, Gas, Oil
    Cooling
    • Other
    Appliances
    • Included: Dishwasher, Dryer, Garbage disposal, Microwave, Refrigerator, Washer
    Features
    • Flooring: Carpet, Hardwood, Laminate, Linoleum / Vinyl, Slate
    • Basement: Partially finished
    Interior area
    • Total interior livable area: 3,980 sqft

    Property

    Parking
    • Total spaces: 2
    • Parking features: Garage - Attached
    Features
    • Exterior features: Vinyl
    Lot
    • Size: 0.29 Acres
    Details
    • Parcel number: 20806613504

    Construction

    Type & style
    • Home type: SingleFamily
    Materials
    • Roof: Asphalt
    Condition
    • Year built: 1965

    Utilities & green energy

    • Electric: Circuit Breaker(s), 200 Amp
    • Sewer: Public
    • Utilities for property: Cable, High Speed Intrnt -AtSite

    Community & HOA

    Location
    • Region: Essex Jct

    Financial & listing details

    • Price per square foot: $101/sqft
    • Tax assessed value: $347,000

    Price history

    DateEventPrice
    2/4/2025Sold$400,000+96.1%$101/sqft
    Source: Public Record Report a problem
    8/25/2022Sold$204,000-48.4%$51/sqft
    Source: Public Record Report a problem
    7/10/2020Sold$395,000+1.3%$99/sqft
    Source: PrimeMLS #4808928 Report a problem
    6/6/2020Pending sale$389,900$98/sqft
    Source: RE/MAX North Professionals #4808928 Report a problem
    6/4/2020Listed for sale$389,900+6.8%$98/sqft
    Source: RE/MAX North Professionals #4808928 Report a problem
    10/18/2006Sold$365,000+116%$92/sqft
    Source: Public Record Report a problem
    12/16/1997Sold$169,000$42/sqft
    Source: Public Record Report a problem

    Public tax history

    YearProperty taxesTax assessment
    2024-- $347,000
    2023-- $347,000
    2022-- $347,000 +0.1%
    2021-- $346,700
    2020-- $346,700
    2019-- $346,700
    2018-- $346,700
    2017$8,264 +20.4%$346,700
    2016$6,866 $346,700 +9900%
    2015$6,866 $3,467
    2014$6,866 $3,467
    2013$6,866 $3,467
    2012-- $3,467
    2011-- $3,467
    2010-- $3,467 +1.3%
    2009-- $3,424
    2008-- $3,424
    2007-- $3,424 +99.9%
    2006-- $1,713
    Find assessor info on the county website

    Neighborhood: 05452

    Nearby schools

    GreatSchools rating
    Schools provided by the listing agent
    • Elementary: Thomas Fleming Elementary
    • Middle: Albert D. Lawton Intermediate
    • High: Essex High
    • District: Chittenden Central

    Source: The MLS. This data may not be complete. We recommend contacting the local school district to confirm school assignments for this home.

    Sell for more on Zillow
    Get a Zillow Showcase℠ listing at no additional cost and you could sell for .
    $696,400
    2% more
    +$13,928
    With Zillow Showcase(estimated)
    $710,328
    Sell for more on Zillow
    Get a Zillow Showcase℠ listing at no additional cost and you could sell for .
    $696,400
    2% more
    +$13,928
    With Zillow Showcase(estimated)
    $710,328