Welcome to this picturesque center hall colonial situated on a private, over 3/4 acre lot! Boasting over 2000 sq. ft. of living space, this charming home features a versatile & functional 300+ sq. ft. sunrm, perfect for relaxation or entertaining. The sunrm is enhanced by a cozy pellet stove, ideal for those crisp fall evenings. The open concept country kitchen & dining area, complete w/ updated hardwd flring, is any host's dream. An expansive living rm w/ classic brick hearth fireplace serves as the perfect focal point for gatherings. The first level includes a convenient half bath & a versatile first-flr bedrm that can also be used as an office or den. Upstairs, you'll find four spacious bedrms offering generous storage, along w/ an updated full bath. The basement, with its picture window and walk-out access, is a blank slate ready to be transformed into a workshop or additional living space. Outside, enjoy the inground pool, perfect for summer fun & relaxation. Don't miss this gem!
Sold for $445,000
$445,000
4 S Park Dr, Wilbraham, MA 01095
5beds
2,164sqft
Single Family Residence
Built in 1962
0.76 Acres Lot
$533,500 Zestimate®
$206/sqft
$3,519 Estimated rent
Home value
$533,500
$507,000 - $566,000
$3,519/mo
Zestimate® history
Owner options
List your home for rent
$3,519/mo
Rent Zestimate®
Find your next renter with Zillow Rental Manager. Plus, with online applications, you can quickly screen prospective tenants – for free.
$3,519/mo
Rent Zestimate®
Refinance and save
$2,913/mo
Est. payment
Refinancing to a lower rate could help reduce your monthly payments and save thousands over the life of the loan.
$2,913/mo
Est. payment
Explore your selling options
Work with a Zillow partner agent
Leverage their expertise and Zillow's premium Showcase listings to get your home seen by more buyers.
Get startedList with your own agent
Get your home in front of millions of buyers by listing it on Zillow.
Learn how to do itSell it yourself
Take full control of how buyers see your home on Zillow by listing For Sale by Owner (FSBO).
List your homeWhat's special
Zillow last checked:
Listing updated:
Listed by:
Kathleen Norton 413-433-0290,
William Raveis R.E. & Home Services 413-565-2111
Bought with:
Maureen McCabe Tsatsos
Coldwell Banker Realty - Western MA
Source: MLS PIN,MLS#: 73269658
Facts & features
Interior
Bedrooms & bathrooms
- Bedrooms: 5
- Bathrooms: 2
- Full bathrooms: 1
- 1/2 bathrooms: 1
- Main level bedrooms: 1
Primary bedroom
- Features: Ceiling Fan(s), Flooring - Hardwood, Closet - Double
- Level: Second
Bedroom 2
- Features: Closet, Flooring - Hardwood, Lighting - Overhead
- Level: Main,First
Bedroom 3
- Features: Ceiling Fan(s), Flooring - Hardwood, Closet - Double
- Level: Second
Bedroom 4
- Features: Ceiling Fan(s), Flooring - Hardwood, Attic Access, Closet - Double
- Level: Second
Bedroom 5
- Features: Ceiling Fan(s), Flooring - Hardwood, Closet - Double
- Level: Second
Primary bathroom
- Features: No
Bathroom 1
- Features: Bathroom - Full, Bathroom - Tiled With Tub & Shower, Ceiling Fan(s), Flooring - Stone/Ceramic Tile
- Level: First
Bathroom 2
- Features: Bathroom - Half, Flooring - Hardwood, Lighting - Overhead
- Level: Second
Family room
- Features: Flooring - Vinyl, Exterior Access, Slider
- Level: First
Kitchen
- Features: Ceiling Fan(s), Flooring - Hardwood, Open Floorplan, Stainless Steel Appliances
- Level: Main,First
Living room
- Features: Flooring - Hardwood, Window(s) - Picture
- Level: First
Heating
- Baseboard, Natural Gas
Cooling
- Window Unit(s)
Appliances
- Included: Gas Water Heater, Water Heater, Range, Dishwasher, Refrigerator, Washer, Dryer
- Laundry: Gas Dryer Hookup, Washer Hookup, In Basement, Electric Dryer Hookup
Features
- Walk-up Attic
- Flooring: Hardwood
- Windows: Insulated Windows
- Basement: Full,Walk-Out Access,Interior Entry,Sump Pump,Concrete,Unfinished
- Number of fireplaces: 1
- Fireplace features: Living Room
Interior area
- Total structure area: 2,164
- Total interior livable area: 2,164 sqft
Property
Parking
- Total spaces: 6
- Parking features: Attached, Garage Faces Side, Paved Drive, Off Street, Paved
- Attached garage spaces: 2
- Uncovered spaces: 4
Features
- Exterior features: Pool - Inground, Storage
- Has private pool: Yes
- Pool features: In Ground
Lot
- Size: 0.76 Acres
- Features: Cleared, Level
Details
- Parcel number: M:10950 B:4 L:4479,4295745
- Zoning: R34
Construction
Type & style
- Home type: SingleFamily
- Architectural style: Colonial
- Property subtype: Single Family Residence
Materials
- Frame
- Foundation: Block
- Roof: Shingle
Condition
- Year built: 1962
Utilities & green energy
- Electric: Circuit Breakers, 100 Amp Service
- Sewer: Private Sewer
- Water: Private
- Utilities for property: for Electric Range, for Electric Dryer, Washer Hookup
Community & HOA
HOA
- Has HOA: No
Location
- Region: Wilbraham
Financial & listing details
- Price per square foot: $206/sqft
- Tax assessed value: $371,000
- Annual tax amount: $6,864
- Date on market: 1/8/2026
- Road surface type: Paved
Price history
| Date | Event | Price |
|---|---|---|
| 9/27/2024 | Sold | $445,000-0.9%$206/sqft |
Source: MLS PIN #73269658 Report a problem | ||
| 8/27/2024 | Pending sale | $449,000$207/sqft |
Source:  William Raveis Real Estate, Mortgage & Insurance #73269658 Report a problem William Raveis Real Estate, Mortgage & Insurance #73269658 Report a problem | ||
| 8/22/2024 | Price change | $449,000-5.5%$207/sqft |
Source: MLS PIN #73269658 Report a problem | ||
| 8/9/2024 | Listed for sale | $475,000+93.9%$220/sqft |
Source: MLS PIN #73269658 Report a problem | ||
| 9/18/2014 | Sold | $245,000+2.1%$113/sqft |
Source: Public Record Report a problem | ||
| 8/6/2014 | Pending sale | $239,900$111/sqft |
Source: REAL LIVING REALTY PROFESSIONALS, LLC #71719745 Report a problem | ||
| 7/26/2014 | Listed for sale | $239,900$111/sqft |
Source: Real Living Realty Professionals, LLC #71719745 Report a problem | ||
Public tax history
| Year | Property taxes | Tax assessment |
|---|---|---|
| 2025 | $7,141 +4% | $399,400 +7.7% |
| 2024 | $6,864 +6.6% | $371,000 +7.8% |
| 2023 | $6,437 -0.2% | $344,200 +9.3% |
| 2022 | $6,452 +4.5% | $314,900 +17.1% |
| 2021 | $6,176 +2.6% | $269,000 |
| 2020 | $6,020 +2.7% | $269,000 |
| 2019 | $5,864 -0.2% | $269,000 +3.6% |
| 2018 | $5,877 +2.9% | $259,600 |
| 2017 | $5,711 +4.5% | $259,600 +2.6% |
| 2016 | $5,467 +3.4% | $253,100 |
| 2015 | $5,285 +2.2% | $253,100 |
| 2014 | $5,173 +2% | $253,100 -1.9% |
| 2013 | $5,074 +2.6% | $258,100 -5.8% |
| 2012 | $4,944 +6.2% | $273,900 -2% |
| 2011 | $4,655 +2.9% | $279,400 |
| 2010 | $4,523 +4% | $279,400 -1.7% |
| 2009 | $4,347 +2.6% | $284,300 |
| 2008 | $4,236 +2.5% | $284,300 |
| 2007 | $4,134 +7.6% | $284,300 +13.1% |
| 2006 | $3,841 +2.7% | $251,400 +14% |
| 2005 | $3,740 +3.4% | $220,500 |
| 2004 | $3,616 +16.9% | $220,500 +30.2% |
| 2003 | $3,093 +4.7% | $169,300 |
| 2001 | $2,953 | $169,300 |
Find assessor info on the county website
Neighborhood: 01095
Nearby homes
- $460,3003 bd2 ba1.5k sqft2 S Park Dr, Wilbraham, MA 01095Off Market
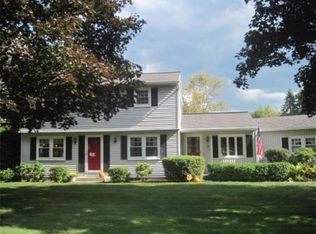
- $569,3003 bd2 ba2.1k sqft3 S Park Dr, Wilbraham, MA 01095Off Market
- $479,9004 bd2 ba1.5k sqft28 Soule Rd, Wilbraham, MA 01095Off Market
- $449,6003 bd2 ba1.9k sqft8 S Park Dr, Wilbraham, MA 01095Off Market

- $434,4003 bd2 ba1.2k sqft16 Soule Rd, Wilbraham, MA 01095Off Market
- $518,9004 bd2 ba1.8k sqft2 Park Dr, Wilbraham, MA 01095Off Market
- $631,4005 bd3 ba2.6k sqft3 Park Dr, Wilbraham, MA 01095Off Market
- $445,0003 bd2 ba1.8k sqft12 Soule Rd, Wilbraham, MA 01095Sold
Nearby schools
GreatSchools rating
- 7/10Soule Road Elementary SchoolGrades: 4-5Distance: 0.8 mi
- 7/10Wilbraham Middle SchoolGrades: 6-8Distance: 3 mi
- 7/10Minnechaug Regional High SchoolGrades: 9-12Distance: 1.3 mi
Schools provided by the listing agent
- Middle: Wms
- High: Minnechaug
Source: MLS PIN. This data may not be complete. We recommend contacting the local school district to confirm school assignments for this home.


Get pre-qualified for a loan
At Zillow Home Loans, we can pre-qualify you in as little as 5 minutes with no impact to your credit score.An equal housing lender. NMLS #10287.
Sell for more on Zillow
Get a Zillow Showcase℠ listing at no additional cost and you could sell for .
$533,500
2% more
+$10,670
With Zillow Showcase(estimated)
$544,170
- Massachusetts
- Hampden County
- Wilbraham
- 01095
- 4 S Park Dr
Nearby cities
Nearby zip codes
Other Wilbraham Topics
