Skip main navigation
Off market
  • $707,200

    4 S Ridge Dr, Bloomfield, CT 06002

    4beds
    3,413sqft
    SingleFamily
    Built in 2003
    1 Acres Lot
    $707,200 Zestimate®
    $207/sqft
    $5,221 Estimated rent

    Home value

    $707,200

    $672,000 - $743,000

    $5,221/mo

    Zestimate® history
    Loading
    Loading...

    Owner options

    List your home for rent

    $5,221/mo

    Rent Zestimate®

    Find your next renter with Zillow Rental Manager. Plus, with online applications, you can quickly screen prospective tenants – for free.

    Learn more

    $5,221/mo

    Rent Zestimate®

    Refinance and save

    $5,467/mo

    Est. payment

    Refinancing to a lower rate could help reduce your monthly payments and save thousands over the life of the loan.

    See today's rates

    $5,467/mo

    Est. payment

    Explore your selling options

    Work with a Zillow partner agent

    Leverage their expertise and Zillow's premium Showcase listings to get your home seen by more buyers.

    Get started

    List with your own agent

    Get your home in front of millions of buyers by listing it on Zillow.

    Learn how to do it

    Sell it yourself

    Take full control of how buyers see your home on Zillow by listing For Sale by Owner (FSBO).

    List your home

    What's special

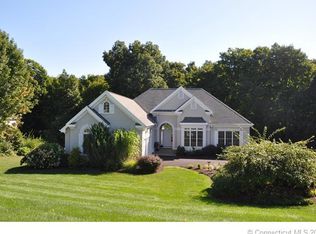
    Stunning and Pristine 10 Room Contemporary Ranch~Custom Built 2003~Single Owner~Situated on 1.18 Park-Like Acres~Desirable Worthington Estates South Neighborhood. Open Floor Plan Presents 4 BdRms, 3.1 baths, elevated ceilings, Gas Log Fireplace, Deck, Finished Walk-Out Lower level with stone paver Patio and Hot Tub. Entry Foyer leads to light-filled Dining Room, Living Room, Home Office/Music Room and Eat-In-Kitchen all well proportioned. Gleaming HW Floors, Vaulted and 9'+Ceilings, stylish lighting, palladium windows, wood blinds and custom millwork showcase the craftsmanship and attention to detail. The Gourmet Kitchen is well appointed with gas range, maple cabinets, spacious granite counter tops, SS appliances, pantry, and Peninsula for your guests to gather. Enjoy the tranquil natural setting on your Deck while dining Al Fresco. Luxurious Master Suite is tucked in the quiet corner of the home and presents Tray Ceiling, 2 walls of windows, custom blinds, large walk in closet, and spa bath with glass enclosure tiled shower, whirlpool tub and double vanity. Two additional BdRms with Jack and Jill Baths, Laundry Room and Powder Room complete the 1st Floor~Distinctive 1 Floor Living. The Additional 1,133sf in the finished walk-out lower level plays out beautifully with 8' ceilings and features a 4th BdRm, Full Bath with Shower and spacious Family Room with slider leading to patio and hot tub. $280/mo HOA covers lawn care and snow plowing. Conv to Hartford and Bradley Airport.

    This property is not currently displayed as for sale or rent on Zillow. This may be different from what's on other websites or public sources.

    Facts & features

    Interior

    Bedrooms & bathrooms
    • Bedrooms: 4
    • Bathrooms: 4
    • Full bathrooms: 3
    • 1/2 bathrooms: 1
    Heating
    • Forced air, Gas
    Cooling
    • Central
    Appliances
    • Included: Dishwasher, Garbage disposal, Microwave, Range / Oven, Refrigerator
    • Laundry: Laundry Room, Main Level
    Features
    • Laundry Room, Foyer, Wired for Data, Wired for Sound, Open Floorplan, Auto Garage Door Opener
    • Flooring: Tile, Carpet, Hardwood
    • Doors: French Doors
    • Windows: Thermopane Windows
    • Basement: Partially Finished, Heated, Full With Walk-Out
    • Attic: Access Panel
    • Has fireplace: Yes
    Interior area
    • Total interior livable area: 3,413 sqft
    • Finished area below ground: 1133

    Property

    Parking
    • Total spaces: 2
    • Parking features: Garage - Attached
    Features
    • Patio & porch: Deck, Patio
    • Exterior features: Stone, Stucco, Vinyl
    • Has spa: Yes
    • Waterfront features: Not Applicable
    Lot
    • Size: 1 Acres
    • Features: Cul-de-Sac, In Subdivision, Dry, Lightly Wooded
    Details
    • Parcel number: BLOOM2973L1150
    • Zoning: R-40
    • Horse amenities: Stables/Riding

    Construction

    Type & style
    • Home type: SingleFamily
    • Architectural style: Ranch, Contemporary
    Materials
    • concrete
    • Roof: Asphalt
    Condition
    • Year built: 2003

    Utilities & green energy

    • Sewer: Septic Tank
    • Water: Public Water Connected
    Green energy
    • Energy efficient items: Insulation

    Community & HOA

    Community
    • Security: Security System
    HOA
    • Has HOA: Yes
    • Services included: Snow Removal, Maintenance Grounds
    • HOA fee: $280 monthly
    Location
    • Region: Bloomfield

    Financial & listing details

    • Price per square foot: $207/sqft
    • Tax assessed value: $286,160
    • Annual tax amount: $10,310
    • Total actual rent: 434900

    Price history

    DateEventPrice
    5/14/2020Sold$436,000+0.3%$128/sqft
    Source: Smart MLS #170277464 Report a problem
    3/16/2020Pending sale$434,900$127/sqft
    Source: Berkshire Hathaway HomeServices New England Properties #170277464 Report a problem
    3/5/2020Listed for sale$434,900-1.9%$127/sqft
    Source: Berkshire Hathaway NE Prop. #170277464 Report a problem
    6/14/2004Sold$443,150$130/sqft
    Source: Smart MLS #G325179 Report a problem

    Public tax history

    YearProperty taxesTax assessment
    2025$10,310 $286,160
    2024$10,310 $286,160
    2023$10,310 $286,160
    2022$10,310 -2.2%$286,160
    2021$10,539 +1.6%$286,160
    2020$10,376 -4.4%$286,160 +1.9%
    2019$10,852 -3.1%$280,700 -3.2%
    2018$11,197 +0.2%$289,940
    2017$11,180 +4.4%$289,940
    2015$10,713 -4%$289,940 -7.1%
    2014$11,158 +2.3%$312,200
    2013$10,908 -1.4%$312,200
    2012$11,067 +5.2%$312,200
    2011$10,521 +3%$312,200
    2010$10,215 -11%$312,200 -3.3%
    2009$11,477 +3.5%$323,010
    2008$11,089 $323,010
    2007$11,089 +5.6%$323,010
    2006$10,498 -13%$323,010 -14.5%
    2005$12,066 +612.7%$377,900 +844.8%
    2004$1,693 $40,000
    Find assessor info on the county website

    Neighborhood: 06002

    Nearby schools

    GreatSchools rating
    Schools provided by the listing agent
    • Elementary: Metacomet
    • High: Bloomfield

    Source: The MLS. This data may not be complete. We recommend contacting the local school district to confirm school assignments for this home.

    Sell for more on Zillow
    Get a Zillow Showcase℠ listing at no additional cost and you could sell for .
    $707,200
    2% more
    +$14,144
    With Zillow Showcase(estimated)
    $721,344
    Sell for more on Zillow
    Get a Zillow Showcase℠ listing at no additional cost and you could sell for .
    $707,200
    2% more
    +$14,144
    With Zillow Showcase(estimated)
    $721,344