Skip main navigation
Closed
  • $455,000

    4 S Village Trl, Fairport, NY 14450

    3beds
    2,172sqft
    Single Family Residence
    Built in 1990
    0.32 Acres Lot
    $455,200 Zestimate®
    $209/sqft
    $3,149 Estimated rent

    Home value

    $455,200

    $432,000 - $478,000

    $3,149/mo

    Zestimate® history
    Loading
    Loading...

    Owner options

    List your home for rent

    $3,149/mo

    Rent Zestimate®

    Find your next renter with Zillow Rental Manager. Plus, with online applications, you can quickly screen prospective tenants – for free.

    Learn more

    $3,149/mo

    Rent Zestimate®

    Refinance and save

    $3,325/mo

    Est. payment

    Refinancing to a lower rate could help reduce your monthly payments and save thousands over the life of the loan.

    See today's rates

    $3,325/mo

    Est. payment

    Explore your selling options

    Work with a Zillow partner agent

    Leverage their expertise and Zillow's premium Showcase listings to get your home seen by more buyers.

    Get started

    List with your own agent

    Get your home in front of millions of buyers by listing it on Zillow.

    Learn how to do it

    Sell it yourself

    Take full control of how buyers see your home on Zillow by listing For Sale by Owner (FSBO).

    List your home

    What's special

    Filled with natural lightCustom built-in shelvingDistinctive architectural detailsConvenient first-floor laundryExpansive light-filled eat-in kitchen
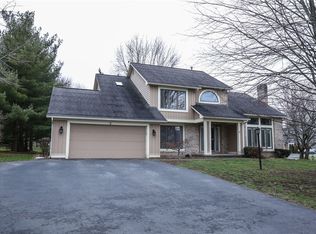
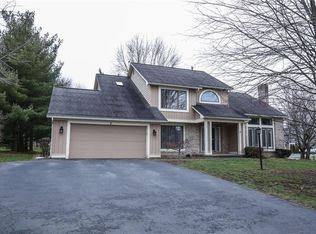
    Classic Colonial charm meets modern design in this nearly 2,200 square feet of inviting living space. Thoughtfully designed with a contemporary flair, this home is filled with natural light and distinctive architectural details throughout. The heart of the home is the expansive, light-filled eat-in kitchen featuring walls of windows that bring the outdoors in. The dramatic living room boasts a soaring cathedral ceiling, creating an airy and open atmosphere. The cozy family room features a wood-burning fireplace and custom built-in shelving, adding warmth and character. A flexible dining room provides versatile space to suit your lifestyle—ideal for formal dining, a home office, or additional living area. Convenient first-floor laundry adds everyday ease. Upstairs, the spacious primary suite offers a walk-in closet and a large private bath, creating a comfortable retreat. Two additional generously sized bedrooms and a second full bath complete the second floor. Located in a well sought-after neighborhood within the highly desirable Penfield School District, this home offers both comfort and convenience. Enjoy easy access to shopping, the charm of Fairport Village nearby, and Fellows Road Park right around the corner. Add some personal touches to add instant equity and make it yours. With its blend of timeless style and modern functionality, this home is a must-see. Delayed Negotiations. Offers Due Tuesday 4/14/2026 at 1pm.

    Zillow last checked:

    Listing updated:

    Listed by:

    John J. McEntee 585-481-2600,

    RE/MAX Plus

    Bought with:

    Amber R McGuckin, 10401287478

    RE/MAX Realty Group

    Source: NYSAMLSs,MLS#: R1672205MLS LogoOriginating MLS: Rochester

    Facts & features

    Interior

    Bedrooms & bathrooms
    • Bedrooms: 3
    • Bathrooms: 3
    • Full bathrooms: 2
    • 1/2 bathrooms: 1
    • Main level bathrooms: 1
    Heating
    • Gas, Forced Air
    Cooling
    • Central Air
    Appliances
    • Included: Dishwasher, Electric Oven, Electric Range, Disposal, Gas Water Heater, Microwave, Refrigerator
    • Laundry: Main Level
    Features
    • Breakfast Area, Ceiling Fan(s), Cathedral Ceiling(s), Separate/Formal Dining Room, Entrance Foyer, Eat-in Kitchen, Kitchen Island, Living/Dining Room, Pantry, Sliding Glass Door(s), Bath in Primary Bedroom, Programmable Thermostat
    • Flooring: Carpet, Ceramic Tile, Resilient, Varies
    • Doors: Sliding Doors
    • Basement: Full
    • Number of fireplaces: 1
    Interior area
    • Total structure area: 2,172
    • Total interior livable area: 2,172 sqft

    Property

    Parking
    • Total spaces: 2
    • Parking features: Attached, Electricity, Garage, Garage Door Opener
    • Attached garage spaces: 2
    Features
    • Levels: Two
    • Stories: 2
    • Patio & porch: Deck
    • Exterior features: Blacktop Driveway, Deck
    Lot
    • Size: 0.32 Acres
    • Dimensions: 90 x 153
    • Features: Rectangular, Rectangular Lot, Residential Lot
    Details
    • Parcel number: 2642001400100004101000
    • Special conditions: Standard

    Construction

    Type & style
    • Home type: SingleFamily
    • Architectural style: Contemporary,Colonial
    • Property subtype: Single Family Residence
    Materials
    • Brick, Vinyl Siding, Copper Plumbing
    • Foundation: Block
    • Roof: Asphalt,Shingle
    Condition
    • Resale
    • Year built: 1990

    Utilities & green energy

    • Electric: Circuit Breakers
    • Sewer: Connected
    • Water: Connected, Public
    • Utilities for property: Cable Available, Electricity Connected, Sewer Connected, Water Connected

    Community & HOA

    Community
    • Subdivision: Coventry Manor Sec 04
    Location
    • Region: Fairport

    Financial & listing details

    • Price per square foot: $209/sqft
    • Tax assessed value: $284,200
    • Annual tax amount: $9,169
    • Date on market: 4/8/2026
    • Cumulative days on market: 6 days
    • Listing terms: Conventional,FHA,VA Loan

    Price history

    DateEventPrice
    6/12/2026Sold$455,000+21.4%$209/sqft
    Source: NYSAMLSs #R1672205 Report a problem
    4/15/2026Pending sale$374,900$173/sqft
    Source: NYSAMLSs #R1672205 Report a problem
    4/9/2026Listed for sale$374,900+82%$173/sqft
    Source: NYSAMLSs #R1672205 Report a problem
    9/20/2004Sold$206,000$95/sqft
    Source: Public Record Report a problem

    Public tax history

    YearProperty taxesTax assessment
    2025-- $284,200
    2024-- $284,200
    2023-- $284,200
    2022-- $284,200 +25.7%
    2021-- $226,100
    2020-- $226,100
    2018-- $226,100
    2017$5,105 $226,100
    2016-- $226,100
    2015-- $226,100
    2014-- $226,100
    2013-- $226,100
    2012-- $226,100
    2011-- $226,100
    2010-- $226,100
    2009-- $226,100 +15.6%
    2007-- $195,600
    2006-- $195,600
    2005-- $195,600 +10%
    2004-- $177,800
    2003-- $177,800
    2002-- $177,800
    2001-- $177,800 -1.7%
    2000-- $180,900
    Find assessor info on the county website

    Neighborhood: 14450

    Nearby schools

    GreatSchools rating
    Schools provided by the listing agent
    • Elementary: Harris Hill Elementary
    • Middle: Bay Trail Middle
    • High: Penfield Senior High
    • District: Penfield

    Source: NYSAMLSs. This data may not be complete. We recommend contacting the local school district to confirm school assignments for this home.

    Sell for more on Zillow
    Get a Zillow Showcase℠ listing at no additional cost and you could sell for .
    $455,200
    2% more
    +$9,104
    With Zillow Showcase(estimated)
    $464,304