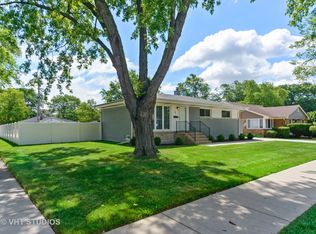
Fabulous all brick ranch with 3 bedrooms, 2 baths, family room addition plus a full basement! Bright and sunny expanded floor plan features oak floors in the living room, kitchen and all bedrooms. Spacious eat-in kitchen with plenty of cabinets, solid surface counters, and a pantry closet. Sliding glass door to the patio and large, partially-fenced yard. Family room with vaulted ceiling, recessed lights, and a gas log fireplace. Master bedroom with hardwood floors, ceiling fan and a private bath with walk-in shower. Two additional bedrooms with hardwood floors, ceiling fans, wall closets with organizers, and easy access to the full bath with a tub/shower. Big basement with tall ceiling is ready to finish for extra living space. Includes washer, dryer and a utility sink. Updates include: newer roof, A/C, water heater, windows, electric panel, Nest t-stat, and exterior trim. Huge 2-1/2 car heated and insulated garage with newer concrete floor, driveway, and expanded patio, too! Close to award-winning schools, parks, Metra station, downtown Arlington Heights, Rt.53, Woodfield Mall and more! *** 3D Matterport Tour, floor plans and E-Z to view in person ***
This property is not currently displayed as for sale or rent on Zillow. This may be different from what's on other websites or public sources.