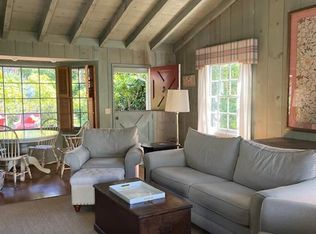
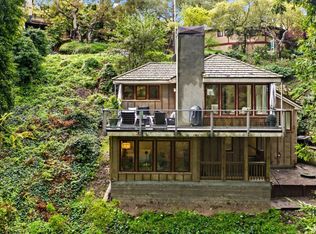
Welcome to "Garden Cove'' in Carmel's coveted "Golden Rectangle.'' This thoughtfully updated 1,930 sq. ft., four bedrooms, three bath, two story home is brimming with modern comforts, sophistication and coastal charm. Nestled on a 6,000 sq. ft. lot, just a few blocks from the beach and downtown. Enter through the large gated courtyard and follow the path to a serene tropical oasis in the backyard-complete with a built -in barbecue, lush landscaping and a children's play structure. With outside access, the small basement would make a perfect wine cellar! The vaulted ceilings, Cherrywood floors, and cozy living room with a custom cement fireplace, create a warm and inviting atmosphere. The open concept design allows natural light to flow seamlessly into the update dated kitchen, featuring cement countertops and high-end appliances. The primary suite downstairs includes a soaking tub and dual closets with built-ins. Also on the main level is a guest bedroom with private access to the front courtyard, a convenient laundry area, as well as an additional bathroom. Two additional bedrooms upstairs share a full bathroom - perfect for family or guests, or a dedicated office space. This residence offers a rare opportunity!
Closed
$5,537,000
4 SW Camino Real, Carmel, CA 93923
4beds
1,950sqft
Single Family Residence
Built in ----
5,998.21 Square Feet Lot
$5,551,500 Zestimate®
$2,839/sqft
$4,948 Estimated rent
Home value
$5,551,500
$4.94M - $6.22M
$4,948/mo
Zestimate® history
Owner options
List your home for rent
$4,948/mo
Rent Zestimate®
Find your next renter with Zillow Rental Manager. Plus, with online applications, you can quickly screen prospective tenants – for free.
$4,948/mo
Rent Zestimate®
Refinance and save
$34,486/mo
Est. payment
Refinancing to a lower rate could help reduce your monthly payments and save thousands over the life of the loan.
$34,486/mo
Est. payment
Explore your selling options
Work with a Zillow partner agent
Leverage their expertise and Zillow's premium Showcase listings to get your home seen by more buyers.
Get startedList with your own agent
Get your home in front of millions of buyers by listing it on Zillow.
Learn how to do itSell it yourself
Take full control of how buyers see your home on Zillow by listing For Sale by Owner (FSBO).
List your homeWhat's special
Custom cement fireplaceLarge gated courtyardDedicated office spaceOpen concept designPrimary suite downstairsNatural lightCherrywood floors
Zillow last checked:
Listing updated:
Listed by:
Beth Harney DRE #01861578 916-995-4120,
Coldwell Banker Realty
Bought with:
Sotheby's International Realty
Source: MetroList Services of CA,MLS#: 225125690Originating MLS: MetroList Services, Inc.
Facts & features
Interior
Bedrooms & bathrooms
- Bedrooms: 4
- Bathrooms: 3
- Full bathrooms: 3
Primary bedroom
- Features: Ground Floor, Walk-In Closet(s)
Primary bathroom
- Features: Soaking Tub, Tile, Window
Dining room
- Features: Dining/Family Combo
Kitchen
- Features: Butlers Pantry, Concrete Counter, Stone Counters, Kitchen/Family Combo
Heating
- Central, Fireplace(s), Gas, Other
Cooling
- None
Appliances
- Included: Built-In Gas Range, Built-In Refrigerator, Range Hood, Dishwasher, Disposal, Dryer, Washer
- Laundry: Laundry Room, Laundry Closet, Inside
Features
- Flooring: Concrete, Tile, Wood
- Number of fireplaces: 1
- Fireplace features: Living Room, Raised Hearth, Gas Starter
Interior area
- Total interior livable area: 1,950 sqft
Property
Parking
- Total spaces: 1
- Parking features: Attached, Garage Door Opener, Garage Faces Front, Guest, Unpaved
- Attached garage spaces: 1
Features
- Stories: 2
- Exterior features: Outdoor Kitchen, Outdoor Grill, Wet Bar
- Fencing: Back Yard,Front Yard
Lot
- Size: 5,998 sqft
- Features: Auto Sprinkler F&R, Garden, Low Maintenance
Details
- Additional structures: Other
- Parcel number: 010274005000
- Zoning description: R-1
- Special conditions: Offer As Is
Construction
Type & style
- Home type: SingleFamily
- Architectural style: Cottage
- Property subtype: Single Family Residence
Materials
- Frame, Wood, Other
- Foundation: Concrete
- Roof: Wood
Condition
- New construction: No
Utilities & green energy
- Sewer: Public Sewer
- Water: Public
- Utilities for property: Cable Available, Cable Connected, Sewer Connected, Internet Available
Community & neighborhood
Location
- Region: Carmel
Other
Other facts
- Road surface type: Asphalt, Unpaved
Price history
| Date | Event | Price |
|---|---|---|
| 11/26/2025 | Sold | $5,537,000+23%$2,839/sqft |
Source: MetroList Services of CA #225125690 Report a problem | ||
| 11/11/2025 | Pending sale | $4,499,900$2,308/sqft |
Source: MetroList Services of CA #225125690 Report a problem | ||
| 11/3/2025 | Listed for sale | $4,499,900$2,308/sqft |
Source: MetroList Services of CA #225125690 Report a problem | ||
Public tax history
Tax history is unavailable.
Neighborhood: 93923
Nearby schools
GreatSchools rating
- 9/10Carmel River Elementary SchoolGrades: K-5Distance: 1.2 mi
- 7/10Carmel Middle SchoolGrades: 6-8Distance: 2.1 mi
- 10/10Carmel High SchoolGrades: 9-12Distance: 1 mi
Get a cash offer in 3 minutes
Find out how much your home could sell for in as little as 3 minutes with a no-obligation cash offer.
Estimated market value
$5,551,500
Get a cash offer in 3 minutes
Find out how much your home could sell for in as little as 3 minutes with a no-obligation cash offer.
Estimated market value
$5,551,500
- California
- Monterey County
- Carmel
- 93923
- 4 SW Camino Real
Nearby cities
Nearby neighborhoods
Nearby zip codes
Other Carmel Topics
