Skip main navigation
Sold for $260,000
  • $260,000

    4 Sabine Leaf Ct, Greer, SC 29650

    3beds
    1,662sqft
    Townhouse, Residential
    Built in 2022
    1,306.8 Square Feet Lot
    $261,300 Zestimate®
    $156/sqft
    $1,838 Estimated rent

    Home value

    $261,300

    Estimated sales range

    Not available

    $1,838/mo

    Zestimate® history
    Loading
    Loading...

    Owner options

    List your home for rent

    $1,838/mo

    Rent Zestimate®

    Find your next renter with Zillow Rental Manager. Plus, with online applications, you can quickly screen prospective tenants – for free.

    Learn more

    $1,838/mo

    Rent Zestimate®

    Refinance and save

    $1,492/mo

    Est. payment

    Refinancing to a lower rate could help reduce your monthly payments and save thousands over the life of the loan.

    See today's rates

    $1,492/mo

    Est. payment

    Explore your selling options

    Work with a Zillow partner agent

    Leverage their expertise and Zillow's premium Showcase listings to get your home seen by more buyers.

    Get started

    List with your own agent

    Get your home in front of millions of buyers by listing it on Zillow.

    Learn how to do it

    Sell it yourself

    Take full control of how buyers see your home on Zillow by listing For Sale by Owner (FSBO).

    List your home

    What's special

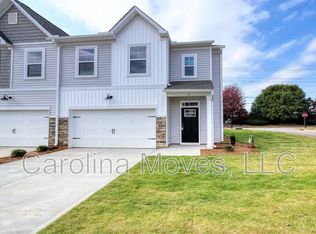
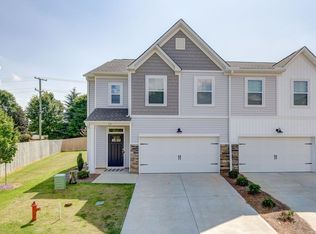
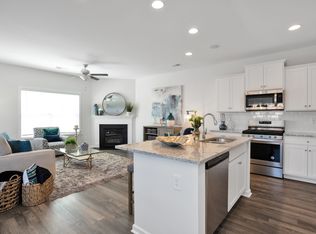
    Motivated Seller!! Meticulously maintained townhome in the sought-after east side of town, zoned for award-winning Riverside schools. This move-in ready, energy efficient home features fresh paint throughout, durable vinyl flooring in the main living areas, and plush carpeting in the bedrooms. The open-concept layout is ideal for upcoming holiday gatherings or cozy evenings at home. Enjoy a spacious living area, large dining space, and a kitchen complete with granite countertops, a generous island for seating and serving, two pantry closets, and a full stainless steel appliance package including a Bosch refrigerator and brand-new dishwasher—all overlooking the covered back patio. A convenient powder room and garage access are located on the main level. Upstairs, two secondary bedrooms share a hall bath with granite countertops and a tub/shower combo. The serene primary suite offers a trey ceiling, walk-in closet, and a private bath featuring granite countertops, dual sinks, a large shower, and a separate water closet. A walk-in laundry room completes the second floor. Relax on the covered patio and enjoy crisp fall mornings, or take your furry friend for a walk along the lighted sidewalks. With the HOA taking care of your lawn maintenance, you have time to enjoy all the things you love to do! Centrally located between Pelham and Hudson Roads, this home is within walking distance of Riverside High and offers easy access to the area’s best shopping, dining, and entertainment.

    Zillow last checked:

    Listing updated:

    Listed by:

    Zach Brinson 864-915-2946,

    Keller Williams Grv Upst

    Bought with:

    Krishna Vemuri

    SLV Realty LLC

    Source: Greater Greenville AOR,MLS#: 1574679MLS Logo

    Facts & features

    Interior

    Bedrooms & bathrooms
    • Bedrooms: 3
    • Bathrooms: 3
    • Full bathrooms: 2
    • 1/2 bathrooms: 1
    • Main level bedrooms: 1
    Primary bedroom
    • Area: 225
    • Dimensions: 15 x 15
    Bedroom 2
    • Area: 99
    • Dimensions: 11 x 9
    Bedroom 3
    • Area: 130
    • Dimensions: 10 x 13
    Primary bathroom
    • Features: Double Sink, Full Bath, Shower Only, Walk-In Closet(s)
    • Level: Second
    Dining room
    • Area: 120
    • Dimensions: 10 x 12
    Kitchen
    • Area: 140
    • Dimensions: 14 x 10
    Living room
    • Area: 196
    • Dimensions: 14 x 14
    Heating
    • Forced Air, Natural Gas
    Cooling
    • Central Air, Electric
    Appliances
    • Included: Dishwasher, Disposal, Refrigerator, Free-Standing Electric Range, Range, Microwave, Gas Water Heater, Tankless Water Heater
    • Laundry: 2nd Floor, Walk-in, Electric Dryer Hookup, Washer Hookup, Laundry Room
    Features
    • High Ceilings, Ceiling Fan(s), Ceiling Smooth, Tray Ceiling(s), Granite Counters, Open Floorplan, Walk-In Closet(s), Pantry
    • Flooring: Carpet, Vinyl
    • Windows: Tilt Out Windows, Vinyl/Aluminum Trim, Window Treatments
    • Basement: None
    • Attic: Pull Down Stairs
    • Has fireplace: No
    • Fireplace features: None
    Interior area
    • Total structure area: 1,694
    • Total interior livable area: 1,662 sqft

    Property

    Parking
    • Total spaces: 2
    • Parking features: Attached, Garage Door Opener, Driveway, Concrete
    • Attached garage spaces: 2
    • Has uncovered spaces: Yes
    Features
    • Levels: Two
    • Stories: 2
    • Patio & porch: Front Porch, Rear Porch
    • Exterior features: Under Ground Irrigation
    Lot
    • Size: 1,306 sqft
    • Features: Sidewalk, Few Trees, Sprklr In Grnd-Full Yard
    • Topography: Level
    Details
    • Parcel number: 0535320105400

    Construction

    Type & style
    • Home type: Townhouse
    • Architectural style: Traditional
    • Property subtype: Townhouse, Residential
    Materials
    • Vinyl Siding
    • Foundation: Slab
    • Roof: Architectural
    Condition
    • Year built: 2022
    Details
    • Builder name: Great Southern Homes

    Utilities & green energy

    • Sewer: Public Sewer
    • Water: Public
    • Utilities for property: Cable Available, Underground Utilities

    Community & neighborhood

    Security
    • Security features: Smoke Detector(s), Prewired
    Community
    • Community features: Common Areas, Street Lights, Lawn Maintenance, Landscape Maintenance
    Location
    • Region: Greer
    • Subdivision: Suber Branch

    Price history

    DateEventPrice
    6/21/2026Listing removed$1,900$1/sqft
    Source: Zillow Rentals Report a problem
    6/8/2026Listed for rent$1,900$1/sqft
    Source: Zillow Rentals Report a problem
    3/23/2026Sold$260,000-1.9%$156/sqft
    Source: Greater Greenville AOR #1574679 Report a problem
    2/13/2026Contingent$265,000$159/sqft
    Source: Greater Greenville AOR #1574679 Report a problem
    2/3/2026Price change$265,000-2.8%$159/sqft
    Source: Greater Greenville AOR #1574679 Report a problem
    1/9/2026Price change$272,500-0.9%$164/sqft
    Source: Greater Greenville AOR #1574679 Report a problem
    12/12/2025Price change$275,000-1.4%$165/sqft
    Source: Greater Greenville AOR #1574679 Report a problem
    11/28/2025Listed for sale$279,000$168/sqft
    Source: Greater Greenville AOR #1574679 Report a problem
    11/24/2025Contingent$279,000$168/sqft
    Source: Greater Greenville AOR #1574679 Report a problem
    11/12/2025Listed for sale$279,000+3.3%$168/sqft
    Source: Greater Greenville AOR #1574679 Report a problem
    11/16/2022Sold$270,000-7%$162/sqft
    Source: SAR as distributed by MLS GRID #287321 Report a problem
    10/26/2022Pending sale$290,336$175/sqft
    Source: SAR as distributed by MLS GRID #287321 Report a problem
    8/18/2022Price change$290,336+5.8%$175/sqft
    Source: SAR as distributed by MLS GRID #287321 Report a problem
    2/23/2022Pending sale$274,544$165/sqft
    Source: SAR as distributed by MLS GRID #287321 Report a problem
    2/16/2022Price change$274,544+1.9%$165/sqft
    Source: SAR as distributed by MLS GRID #287321 Report a problem
    2/7/2022Price change$269,544+1.9%$162/sqft
    Source: SAR as distributed by MLS GRID #287321 Report a problem
    2/1/2022Listed for sale$264,544$159/sqft
    Source: SAR as distributed by MLS GRID #287321 Report a problem

    Public tax history

    Tax history is unavailable.

    Neighborhood: 29650

    Nearby schools

    GreatSchools rating
    Schools provided by the listing agent
    • Elementary: Brushy Creek
    • Middle: Riverside
    • High: Riverside

    Source: Greater Greenville AOR. This data may not be complete. We recommend contacting the local school district to confirm school assignments for this home.

    Get a cash offer in 3 minutes
    Find out how much your home could sell for in as little as 3 minutes with a no-obligation cash offer.
    Estimated market value
    $261,300
    Get a cash offer in 3 minutes
    Find out how much your home could sell for in as little as 3 minutes with a no-obligation cash offer.
    Estimated market value
    $261,300