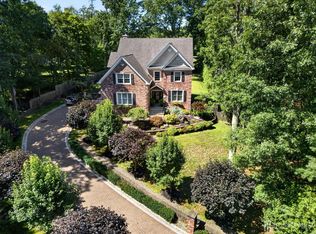
Welcome to this exceptional 4-bedroom, 2.5-bath Colonial set on just under 2 beautifully maintained acres in one of Millstone's most sought-after neighborhoods! Designed for both everyday living and unforgettable entertaining, this home offers the perfect blend of elegance, comfort, and functionality. A grand foyer welcomes you inside, flanked by formal living and dining rooms, while a private office provides the ideal work-from-home space. The beautifully updated designer kitchen features quartz countertops, a center island, and a spacious eat-in area that flows seamlessly into the stunning all-seasons sunroom with soaring ceilings-an inviting space to relax year-round. Just beyond, enjoy easy access to the expansive deck and patio overlooking your own backyard oasis complete with a fence d-in in-ground pool. The warm and inviting family room offers a brick fireplace and sliding doors to the outdoor living space. Upstairs, the spacious primary suite features a beautifully renovated en-suite bath with a double vanity, soaking tub, oversized tiled shower, and an adjoining bedroom--perfect for a nursery, home office, or sitting room. The fully finished basement is an entertainer's dream, offering a full bathroom, custom bar, recreation area, workout space, abundant storage, and a bonus room for endless possibilities. A rare opportunity to enjoy resort-style living in the heart of Millstone!
Pending
$1,150,000
4 Saddlebrook Road, Millstone, NJ 08535
4beds
3,368sqft
Single Family Residence
Built in 1992
1.96 Acres Lot
$1,151,600 Zestimate®
$341/sqft
$6/mo HOA
What's special
Fence d-in in-ground poolBackyard oasisFully finished basementBeautifully renovated en-suite bathDouble vanityOversized tiled showerRecreation area
- 69 days
- 128
- 2
Zillow last checked:
Listing updated:
Listed by:
Matthew Merritt 609-658-5916,
Keller Williams Realty Freehold
Source: MoreMLS,MLS#: 22621603
Facts & features
Interior
Bedrooms & bathrooms
- Bedrooms: 4
- Bathrooms: 3
- Full bathrooms: 2
- 1/2 bathrooms: 1
Rooms
- Room types: Bonus Room
Heating
- Natural Gas, Forced Air
Cooling
- Central Air
Features
- Dec Molding, Recessed Lighting
- Flooring: Ceramic Tile, Laminate, Wood
- Basement: Finished,Full
- Attic: Pull Down Stairs
- Number of fireplaces: 1
Interior area
- Total structure area: 3,368
- Total interior livable area: 3,368 sqft
Property
Parking
- Total spaces: 2
- Parking features: Paved, Driveway
- Attached garage spaces: 2
- Has uncovered spaces: Yes
Features
- Stories: 2
- Exterior features: Swimming
- Has private pool: Yes
- Pool features: Fenced, In Ground
Lot
- Size: 1.96 Acres
- Topography: Level
Details
- Parcel number: 33000060100001
- Zoning description: Residential, Single Family
Construction
Type & style
- Home type: SingleFamily
- Architectural style: Colonial
- Property subtype: Single Family Residence
Materials
- Brick
Condition
- Year built: 1992
Utilities & green energy
- Water: Well
Community & HOA
Community
- Subdivision: The Ridings
HOA
- Has HOA: Yes
- Services included: Common Area
- HOA fee: $75 annually
Location
- Region: Millstone Township
Financial & listing details
- Price per square foot: $341/sqft
- Tax assessed value: $706,700
- Annual tax amount: $16,342
- Date on market: 7/15/2026
- Inclusions: Washer, Dishwasher, Dryer, Microwave, Security System, Refrigerator
- Exclusions: Personal property.
Estimated market value
$1,151,600
$1.09M - $1.21M
$5,545/mo
Price history
| Date | Event | Price |
|---|---|---|
| 8/5/2026 | Pending sale | $1,150,000$341/sqft |
Source:  MoreMLS #22621603 Report a problem MoreMLS #22621603 Report a problem | ||
| 7/15/2026 | Listed for sale | $1,150,000+109.1%$341/sqft |
Source: MoreMLS #22621603 Report a problem | ||
| 6/21/2002 | Sold | $550,000+62.7%$163/sqft |
Source: Public Record Report a problem | ||
| 4/25/1997 | Sold | $338,000$100/sqft |
Source: Public Record Report a problem | ||
Public tax history
| Year | Property taxes | Tax assessment |
|---|---|---|
| 2025 | $16,495 +18.4% | $728,900 +18.4% |
| 2024 | $13,927 -8.9% | $615,400 |
| 2023 | $15,293 +2.9% | $615,400 |
| 2022 | $14,868 +0.1% | $615,400 |
| 2021 | $14,856 +3.1% | $615,400 |
| 2020 | $14,413 +40.2% | $615,400 |
| 2019 | $10,278 | $615,400 +2.7% |
| 2018 | $10,278 -24% | $599,100 |
| 2017 | $13,522 +2.2% | $599,100 |
| 2016 | $13,235 +4.2% | $599,100 +7.5% |
| 2015 | $12,701 +0.4% | $557,500 +14.2% |
| 2014 | $12,647 +0.2% | $488,300 |
| 2013 | $12,627 0% | $488,300 |
| 2012 | $12,628 +5.8% | $488,300 -11.3% |
| 2011 | $11,934 -1% | $550,700 |
| 2010 | $12,057 +1.4% | $550,700 +22% |
| 2009 | $11,890 | $451,400 |
| 2008 | -- | $451,400 |
Find assessor info on the county website
Monthly payment
Est. payment
Payment breakdown
Explore the cost of this home by adjusting the details. Changes won't be saved.Climate risks
Neighborhood: 08535
Nearby schools
Schools provided by the listing agent
- Elementary: Millstone
- Middle: Millstone
- High: Allentown
Source: MoreMLS. This data may not be complete. We recommend contacting the local school district to confirm school assignments for this home.
- $973,9004 bd3 ba3.1k sqft30 Parkside Way, Millstone Township, NJ 08535Off Market
- $335,000-- sqft30 Nurko Rd, Millstone Township, NJ 08535Sold
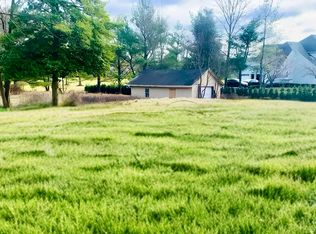
- $990,2004 bd3 ba3.2k sqft6 Saddle Brook Rd, Millstone Township, NJ 08535Off Market
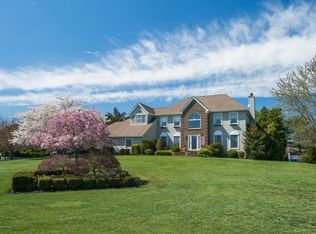
- $1,033,9005 bd2 ba3.3k sqft32 Parkside Way, Millstone Township, NJ 08535Off Market
Similar homes
- $1,275,0004 bd4 ba3.6k sqft36 Clarksburg Road, Millstone, NJ 08510For Sale

 MLS ID #22628922, Michael Sclafani, RE/MAX Central. MoreMLS
 - $1,399,9995 bd5 ba4.4k sqft13 Fox Hill Drive, Millstone, NJ 08535For Sale
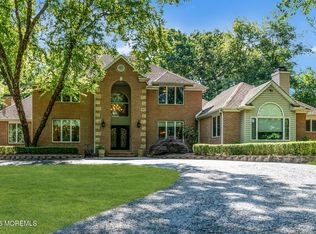 MLS ID #22618647, Giuseppe DiMaggio, Coldwell Banker Realty. MoreMLS
 - $1,129,9005 bd4 ba2.9k sqft61 Cliffwood Dr, Allentown, NJ 08501For Sale
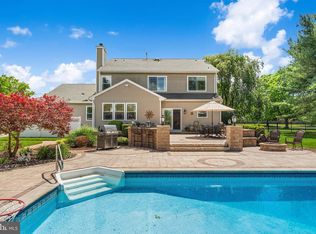
 MLS ID #NJMM2004654, Kathy Froelich, Redfin. Bright MLS
 - $1,149,0004 bd5 ba2.9k sqft93 Lamb Ln, Manalapan, NJ 07726For Sale
 MLS ID #2701355R, SUSAN MARCRIE. All Jersey MLS
 - $1,250,0004 bd3 ba3.5k sqft20 Hankins Farm Rd, Allentown, NJ 08501For SaleMLS ID #NJMM2004976, Patty Hogan, Keller Williams Premier. Bright MLS
- $1,075,0004 bd4 ba3.7k sqft69 Burlington Path, Cream Ridge, NJ 08514For SaleMLS ID #NJMM2004686, Sabella Sparano, Curran Group Real Estate Services. Bright MLS
- $1,111,1114 bd4 ba2.4k sqft2 Monroe Ct, Plainsboro, NJ 08536For SaleMLS ID #2701494R, UMA SOGANI. All Jersey MLS
- $889,0004 bd3 ba2.6k sqft13 Cottonwood Drive, Jackson, NJ 08527For SaleMLS ID #22629549, Emre Yucel, HomeSmart First Advantage. MoreMLS
- $872,5004 bd3 ba3k sqft655 Route 524, Allentown, NJ 08501For SaleMLS ID #22619888, Michael Kuczinski, Keller Williams Realty Monmouth/Ocean. MoreMLS
- $1,055,0005 bd3 ba2.9k sqft2 Tanager Ln, Robbinsville, NJ 08691For SaleMLS ID #NJME2082240, Jeanette Larkin, Keller Williams Premier. Bright MLS
- $1,375,0005 bd3 ba4k sqft45 Charleston Springs Road, Millstone, NJ 08510For SaleMLS ID #22620332, Debra Carnesi, Keller Williams Realty West Monmouth. MoreMLS
- $875,0004 bd3 ba2.6k sqft47 Cottonwood Drive, Jackson, NJ 08527For SaleMLS ID #22629567, Tereza Timo-Roth, Realty One Group Emerge. MoreMLS
- $1,250,0004 bd3 ba4.1k sqft4 Susan Court, Farmingdale, NJ 07727For SaleMLS ID #22629389, Johnny Guan, Real Broker, LLC- Fairfield. MoreMLS
- $1,150,0006 bd4 ba3.6k sqft6 Moon Cir, Yardley, PA 19067For SaleMLS ID #PABU2130918, Brittany Nettles, Keller Williams Real Estate. Bright MLS
- $1,325,0004 bd4 ba4.2k sqft3 Haines Dr, Robbinsville, NJ 08691For SaleMLS ID #NJME2077060, Anthony Rosica, Keller Williams Premier. Bright MLS
- $1,099,9995 bd4 ba3.1k sqft901 Oakley Drive, Freehold, NJ 07728For SaleMLS ID #22626700, Svetlana Kim, EXP Realty. MoreMLS
- $1,149,0005 bd4 ba2.9k sqft17 Rachel Ln, Monroe Township, NJ 08831For SaleMLS ID #2617623R, DANIEL MONTANO. All Jersey MLS
- $1,249,0004 bd3 ba3.7k sqft21 Cameron Court, Freehold, NJ 07728For SaleMLS ID #22628631, Hugo Nogueira-DaSilva, Keller Williams Realty West Monmouth. MoreMLS
- $1,150,0005 bd4 ba3.1k sqft452 Meadowood Road, Jackson, NJ 08527For SaleMLS ID #22626537, Larissa Colangelo, RE/MAX Realty 9. MoreMLS
- $1,270,0005 bd3 ba2.7k sqft578 Dublin Road, Jackson, NJ 08527For SaleMLS ID #22626406, Jennifer Niedrach, Weichert Realtors-Freehold. MoreMLS
