Skip main navigation
Off market
  • $700,600

    4 Saddle Wood Dr, Cape May Court House, NJ 08210

    3beds
    2,392sqft
    SingleFamily
    Built in 1993
    0.81 Acres Lot
    $700,600 Zestimate®
    $293/sqft
    $3,365 Estimated rent

    Home value

    $700,600

    $659,000 - $743,000

    $3,365/mo

    Zestimate® history
    Loading
    Loading...

    Owner options

    List your home for rent

    $3,365/mo

    Rent Zestimate®

    Find your next renter with Zillow Rental Manager. Plus, with online applications, you can quickly screen prospective tenants – for free.

    Learn more

    $3,365/mo

    Rent Zestimate®

    Refinance and save

    $4,440/mo

    Est. payment

    Refinancing to a lower rate could help reduce your monthly payments and save thousands over the life of the loan.

    See today's rates

    $4,440/mo

    Est. payment

    Explore your selling options

    Work with a Zillow partner agent

    Leverage their expertise and Zillow's premium Showcase listings to get your home seen by more buyers.

    Get started

    List with your own agent

    Get your home in front of millions of buyers by listing it on Zillow.

    Learn how to do it

    Sell it yourself

    Take full control of how buyers see your home on Zillow by listing For Sale by Owner (FSBO).

    List your home

    What's special

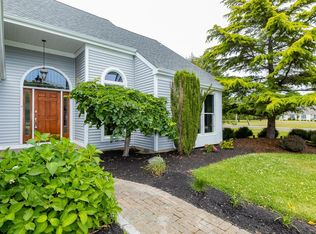
    CAPE MAY COURT HOUSE, UNDER 10 MINUTES TO AREA BEACHES. Well maintained Rancher located in the desirable 08210 zip code with a Victorian style architecture! The large front entry foyer welcomes one with a double coat closet and leaded glass. Home features Hardwood Floors, Vaulted and Tray Ceilings with recessed lighting, a spacious Owner's Suite with a Walk-in Closet and Walk-in Shower. There are two other guest bedrooms that share a hall full bath. Front guest bedroom features a wall of windows. A spacious room off the kitchen that can be used as home office and/or a butler's pantry with Laundry Closet and a wash tub. The Family Room features a Gas Fireplace with a blower and is open to the Kitchen separated by a long Breakfast Bar. The kitchen is large enough to accommodate the serious cook with Granite Counters, Tiled Back Splash set on the diagonal and white cabinets. The spacious Dining Area off the kitchen has a bay style bump-out of windows to watch the wildlife and enjoy the morning sun. The formal living room is large enough to accommodate formal living and formal dining in addition to the kitchen dining area. There is a Deck of composite material that winds around from the front door, across the front and down the side. There is a paver stone walkway leading from the driveway to the front door. The detached Garage has a loft for additional storage and is serviced with electric. New roof was installed in 2019. There is also a water filtration system. Pride of ownership is reflected throughout the home. Utilities are underground, no unsightly utility poles or wires. Property is being Sold strictly AS IS. The Seller does not offer any warranty or guarantee on the functionality of the hot tub and the sprinkler system, which was winterized about 5 years previously.

    This property is not currently displayed as for sale or rent on Zillow. This may be different from what's on other websites or public sources.

    Facts & features

    Interior

    Bedrooms & bathrooms
    • Bedrooms: 3
    • Bathrooms: 2
    • Full bathrooms: 2
    Heating
    • Forced air, Gas
    Cooling
    • Central
    Appliances
    • Included: Dishwasher, Dryer, Microwave, Range / Oven, Refrigerator, Washer
    Features
    • Flooring: Hardwood
    • Has fireplace: Yes
    Interior area
    • Total interior livable area: 2,392 sqft

    Property

    Parking
    • Total spaces: 2
    • Parking features: Garage - Detached
    Features
    • Exterior features: Vinyl
    Lot
    • Size: 0.81 Acres
    Details
    • Parcel number: 0600166000000025

    Construction

    Type & style
    • Home type: SingleFamily
    Materials
    • Frame
    Condition
    • Year built: 1993

    Community & HOA

    Location
    • Region: Cape May Court House

    Financial & listing details

    • Price per square foot: $293/sqft
    • Tax assessed value: $332,700
    • Annual tax amount: $6,747

    Price history

    DateEventPrice
    3/24/2022Sold$500,000+1.1%$209/sqft
    Source: CMCAOR #220197 Report a problem
    2/4/2022Pending sale$494,750$207/sqft
    Source: SJSRMLS #559143 Report a problem
    2/4/2022Contingent$494,750$207/sqft
    Source: CMCAOR #220197 Report a problem
    1/27/2022Listed for sale$494,750$207/sqft
    Source: CMCAOR #220197 Report a problem

    Public tax history

    YearProperty taxesTax assessment
    2025$6,747 $332,700
    2024$6,747 -1.4%$332,700
    2023$6,840 +5.5%$332,700
    2022$6,484 +2.1%$332,700
    2021$6,351 +2.6%$332,700
    2020$6,188 +1.6%$332,700
    2019$6,092 +2.1%$332,700
    2018$5,969 +2.6%$332,700
    2017$5,819 +0.7%$332,700
    2016$5,776 +0.6%$332,700
    2015$5,739 +0.2%$332,700
    2014$5,729 +2.2%$332,700
    2013$5,605 +3.2%$332,700 -12.6%
    2012$5,434 +4.5%$380,800
    2011$5,198 +4.9%$380,800
    2010$4,954 +4.8%$380,800
    2009$4,730 +4.5%$380,800
    2008$4,524 +30.2%$380,800
    2007$3,475 $380,800 +229.7%
    2006-- $115,500
    2005-- $115,500
    2004$3,264 $115,500
    Find assessor info on the county website

    Neighborhood: 08210

    Nearby schools

    GreatSchools rating
    Get a cash offer in 3 minutes
    Find out how much your home could sell for in as little as 3 minutes with a no-obligation cash offer.
    Estimated market value
    $700,600
    Get a cash offer in 3 minutes
    Find out how much your home could sell for in as little as 3 minutes with a no-obligation cash offer.
    Estimated market value
    $700,600