Skip main navigation
Sold for $423,000
  • $423,000

    4 Sadore Lane #2O, Yonkers, NY 10710

    3beds
    1,350sqft
    Stock Cooperative, Residential
    Built in 1962
    -- sqft lot
    $449,800 Zestimate®
    $313/sqft
    $3,635 Estimated rent

    Home value

    $449,800

    $405,000 - $504,000

    $3,635/mo

    Zestimate® history
    Loading
    Loading...

    Owner options

    List your home for rent

    $3,635/mo

    Rent Zestimate®

    Find your next renter with Zillow Rental Manager. Plus, with online applications, you can quickly screen prospective tenants – for free.

    Learn more

    $3,635/mo

    Rent Zestimate®

    Refinance and save

    $2,236/mo

    Est. payment

    Refinancing to a lower rate could help reduce your monthly payments and save thousands over the life of the loan.

    See today's rates

    $2,236/mo

    Est. payment

    Explore your selling options

    Work with a Zillow partner agent

    Leverage their expertise and Zillow's premium Showcase listings to get your home seen by more buyers.

    Get started

    List with your own agent

    Get your home in front of millions of buyers by listing it on Zillow.

    Learn how to do it

    Sell it yourself

    Take full control of how buyers see your home on Zillow by listing For Sale by Owner (FSBO).

    List your home

    What's special

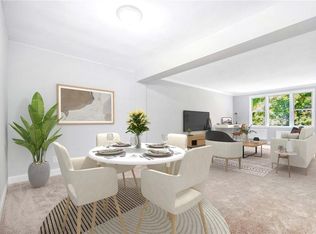
    Ample natural lightThree playgroundsSparkling olympic-sized poolModern appealing boho-rustic furnishingsGleaming stainless steel appliancesLuxurious bathroomClassic parquet flooring
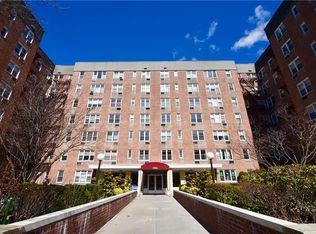
    Embrace a lifestyle of comfort and convenience at Sadore Lane Gardens! This vibrant community with unparalleled amenities, offers something for everyone. Featuring three playgrounds for endless fun, a sparkling Olympic-sized pool, and tranquil sitting areas to relax and enjoy the picturesque surroundings. Step inside and be greeted by a welcoming foyer with classic parquet flooring, leading you into a bright and airy living space. Freshly painted walls and modern, appealing boho-rustic furnishings create a warm and inviting atmosphere. The spacious living area provides the ultimate entertainment hub while offering a dedicated space for your home office. Just steps away, the dining area seamlessly connects to a updated, modern kitchen featuring stunning granite countertops and gleaming stainless steel appliances. A tidy hall bath provides convenience for guests. Retreat to your master bedroom bursting with ample natural light and close proximity to a luxurious bathroom. Two additional well-appointed bedrooms offer plenty of space for guests. This home is ready to move in and enjoy. Imagine effortless commutes with major highways and the Tuckahoe Metro North Station just a mile away. Enjoy the convenience of shopping, dining, and walking distance to schools, all within easy reach. Make Sadore Lane Gardens your new home and experience the perfect blend of comfort and convenience.

    Zillow last checked:

    Listing updated:

    Listed by:

    Gino Bello 917-653-4099,

    Howard Hanna Rand Realty 914-723-8700

    Bought with:

    Daniel Cezimbra, 10401249514

    Howard Hanna Rand Realty

    Gino Bello, 30BE1014671

    Howard Hanna Rand Realty

    Source: OneKey® MLS as distributed by MLS GRID,MLS#: 831210MLS Logo

    Facts & features

    Interior

    Bedrooms & bathrooms
    • Bedrooms: 3
    • Bathrooms: 2
    • Full bathrooms: 2
    Other
    • Description: Entry Foyer, Dining Area, Living Room, Kitchen, Master Bedroom, Bathroom, Bedroom, Bedroom, Hall Bathroom
    • Level: First
    Heating
    • Steam
    Cooling
    • Wall/Window Unit(s)
    Appliances
    • Included: Dishwasher, Microwave, Oven, Refrigerator, Stainless Steel Appliance(s)
    • Laundry: Common Area
    Features
    • First Floor Bedroom, Entrance Foyer, Granite Counters
    • Flooring: Carpet, Hardwood
    • Attic: None
    • Has fireplace: No
    Interior area
    • Total structure area: 1,350
    • Total interior livable area: 1,350 sqft

    Property

    Parking
    • Total spaces: 1
    • Parking features: Assigned
    Features
    • Levels: One
    • Patio & porch: None
    • Pool features: In Ground
    Lot
    • Features: Level, Near Public Transit, Near School
    Details
    • Special conditions: None

    Construction

    Type & style
    • Home type: Cooperative
    • Architectural style: Other
    • Property subtype: Stock Cooperative, Residential
    • Attached to another structure: Yes
    Materials
    • Brick
    • Foundation: Brick/Mortar
    Condition
    • Actual
    • Year built: 1962
    • Major remodel year: 1982

    Utilities & green energy

    • Sewer: Public Sewer
    • Water: Public
    • Utilities for property: Electricity Connected, Trash Collection Public, Water Available, Water Connected

    Community & neighborhood

    Community
    • Community features: Playground, Pool, Sidewalks
    Location
    • Region: Yonkers
    • Subdivision: Sadore Lane Gardens

    HOA & financial

    HOA
    • Has HOA: No
    • Services included: Heat, Hot Water
    • Association name: Prime Locations
    • Association phone: 914-793-1014

    Other

    Other facts
    • Listing agreement: Exclusive Right To Sell

    Price history

    DateEventPrice
    6/24/2025Sold$423,000+5.8%$313/sqft
    Source: OneKey® MLS as distributed by MLS GRID #831210 Report a problem
    4/18/2025Pending sale$399,900$296/sqft
    Source: OneKey® MLS as distributed by MLS GRID #831210 Report a problem
    4/14/2025Listing removed$399,900$296/sqft
    Source: OneKey® MLS as distributed by MLS GRID #831210 Report a problem
    4/2/2025Pending sale$399,900$296/sqft
    Source: OneKey® MLS as distributed by MLS GRID #831210 Report a problem
    3/18/2025Listed for sale$399,900+63.2%$296/sqft
    Source: OneKey® MLS as distributed by MLS GRID #831210 Report a problem
    2/23/2012Sold$245,000-2%$181/sqft
    Source: Agent Provided Report a problem
    1/11/2012Pending sale$249,900$185/sqft
    Source: HOULIHAN LAWRENCE #3129689 Report a problem
    11/5/2011Listed for sale$249,900$185/sqft
    Source: Houlihan Lawrence #3129689 Report a problem

    Public tax history

    Tax history is unavailable.

    Neighborhood: Hearthstone

    Nearby schools

    GreatSchools rating
    Schools provided by the listing agent
    • Elementary: Yonkers
    • Middle: Yonkers Middle School
    • High: Yonkers High School

    Source: OneKey® MLS as distributed by MLS GRID. This data may not be complete. We recommend contacting the local school district to confirm school assignments for this home.