Skip main navigation
Sold for $215,000
  • $215,000

    4 Sadore Lane #5J, Yonkers, NY 10710

    1beds
    800sqft
    Stock Cooperative, Residential
    Built in 1962
    -- sqft lot
    $216,500 Zestimate®
    $269/sqft
    $2,058 Estimated rent

    Home value

    $216,500

    $195,000 - $240,000

    $2,058/mo

    Zestimate® history
    Loading
    Loading...

    Owner options

    List your home for rent

    $2,058/mo

    Rent Zestimate®

    Find your next renter with Zillow Rental Manager. Plus, with online applications, you can quickly screen prospective tenants – for free.

    Learn more

    $2,058/mo

    Rent Zestimate®

    Refinance and save

    $1,971/mo

    Est. payment

    Refinancing to a lower rate could help reduce your monthly payments and save thousands over the life of the loan.

    See today's rates

    $1,971/mo

    Est. payment

    Explore your selling options

    Work with a Zillow partner agent

    Leverage their expertise and Zillow's premium Showcase listings to get your home seen by more buyers.

    Get started

    List with your own agent

    Get your home in front of millions of buyers by listing it on Zillow.

    Learn how to do it

    Sell it yourself

    Take full control of how buyers see your home on Zillow by listing For Sale by Owner (FSBO).

    List your home

    What's special

    Tastefully renovated bathroomOlympic-size seasonal swimming poolPristinely maintainedSpacious bedroomMove-in-ready homeWarm and inviting feelGenerous closet space
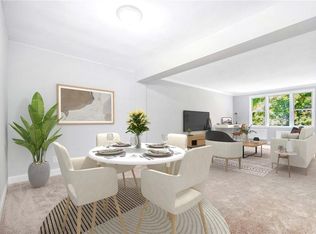
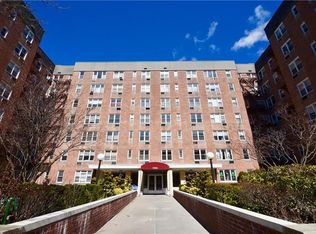
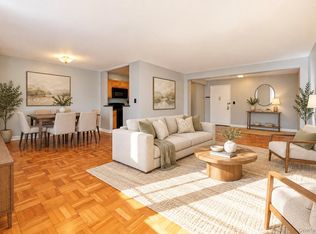
    Welcome to this beautifully renovated 1-bedroom, 1-bathroom apartment, offering the perfect balance of modern comfort and convenience. Completely renovated in 2020 and pristinely maintained, this move-in-ready home showcases quality finishes and thoughtful upgrades throughout. The bright and airy living and dining area flows seamlessly into an updated open-concept kitchen, creating an ideal layout for both everyday living and entertaining. The kitchen features sleek cabinetry, quality appliances, and ample counter space, blending style and functionality. Large windows fill the space with natural light, enhancing the home’s warm and inviting feel. The spacious bedroom provides a peaceful retreat with generous closet space, while the tastefully renovated bathroom reflects contemporary design and craftsmanship. This well-maintained community offers an array of desirable amenities, including three landscaped courtyards with playgrounds and seating areas, as well as an Olympic-size seasonal swimming pool with a dedicated barbecue and grilling area—complete with grills provided by the complex. Additional conveniences include a 24/7 laundry room and a live-in superintendent. Commuting is effortless with the BxM4C express bus to Manhattan just down the block, and the Tuckahoe Metro-North train station only a 5-minute drive away. One assigned parking space is included at closing, and the building is pet-friendly, allowing up to two cats. Monthly maintenance includes taxes, heat, hot water, and cooking gas, offering both value and peace of mind. The maintenance fee can currently be reduced to $661 per month when you apply for the $76/month New York State STAR school tax credit. Ideally located near shopping, dining, and everyday essentials, this apartment is perfect for first-time buyers, downsizers, or investors seeking a turnkey opportunity.

    Zillow last checked:

    Listing updated:

    Listed by:

    Lia Martynova 646-301-3054,

    Century 21 Marciano 914-235-4996

    Bought with:

    Milos Lakic, 10401375421

    Julia B Fee Sothebys Int. Rlty

    Source: OneKey® MLS as distributed by MLS GRID,MLS#: 972336MLS Logo

    Facts & features

    Interior

    Bedrooms & bathrooms
    • Bedrooms: 1
    • Bathrooms: 1
    • Full bathrooms: 1
    Kitchen
    • Description: granite counter top, stainless steel appliances
    Living room
    • Description: includes dining area and open concept kitchen
    Heating
    • Baseboard
    Cooling
    • None
    Appliances
    • Included: Dishwasher, Gas Oven, Gas Range, Microwave, Refrigerator, Stainless Steel Appliance(s)
    • Laundry: Common Area, In Basement
    Features
    • Elevator, Granite Counters, Open Kitchen
    • Flooring: Carpet
    • Windows: Oversized Windows
    • Basement: Storage Space
    • Common walls with other units/homes: 2+ Common Walls
    Interior area
    • Total structure area: 800
    • Total interior livable area: 800 sqft

    Property

    Parking
    • Total spaces: 1
    • Parking features: Assigned
    Features
    • Levels: One
    • Exterior features: Courtyard, Garden, Playground
    • Pool features: Above Ground, Fenced, In Ground, Outdoor Pool
    Details
    • Special conditions: None

    Construction

    Type & style
    • Home type: Cooperative
    • Architectural style: Other
    • Property subtype: Stock Cooperative, Residential
    • Attached to another structure: Yes
    Materials
    • Brick
    Condition
    • Year built: 1962

    Utilities & green energy

    • Sewer: Public Sewer
    • Water: Public
    • Utilities for property: Electricity Available, Natural Gas Available, Trash Collection Public, Water Available

    Community & HOA

    Community
    • Features: Park, Playground, Pool
    HOA
    • Has HOA: Yes
    • Amenities included: Children's Playroom, Elevator(s), Landscaping, Live In Super, Maintenance, Maintenance Grounds, Park, Parking, Pool, Security, Snow Removal, Trash
    • Services included: Common Area Maintenance, Maintenance Structure, Gas, Maintenance Grounds, Heat, Hot Water, Pool Service, Sewer, Snow Removal, Trash, Water
    • HOA fee: $737 monthly
    • HOA name: Sadore Lane Gardens
    Location
    • Region: Yonkers

    Financial & listing details

    • Price per square foot: $269/sqft
    • Date on market: 3/17/2026
    • Cumulative days on market: 62 days
    • Listing agreement: Exclusive Right To Sell
    • Inclusions: Refrigerator, range, dishwasher, microwave
    • Electric utility on property: Yes

    Price history

    DateEventPrice
    8/5/2026Sold$215,000-6.1%$269/sqft
    Source: OneKey® MLS as distributed by MLS GRID #972336 Report a problem
    5/19/2026Pending sale$229,021$286/sqft
    Source: OneKey® MLS as distributed by MLS GRID #972336 Report a problem
    3/17/2026Listed for sale$229,021+20.5%$286/sqft
    Source: OneKey® MLS as distributed by MLS GRID #972336 Report a problem
    8/6/2020Sold$190,000$238/sqft
    Source: OneKey® MLS as distributed by MLS GRID #H6012868 Report a problem
    6/19/2020Pending sale$190,000$238/sqft
    Source: Houlihan Lawrence #H6012868 Report a problem
    5/11/2020Listed for sale$190,000$238/sqft
    Source: Houlihan Lawrence #6012868 Report a problem

    Public tax history

    Tax history is unavailable.

    Neighborhood: Hearthstone

    Nearby schools

    GreatSchools rating
    Schools provided by the listing agent
    • Elementary: Yonkers (School Choice)
    • Middle: Yonkers (School Choice)
    • High: Yonkers (School Choice)

    Source: OneKey® MLS as distributed by MLS GRID. This data may not be complete. We recommend contacting the local school district to confirm school assignments for this home.