Skip main navigation
Sold for $340,000
  • $340,000

    4 Sadore #7F, Yonkers, NY 10710

    2beds
    1,200sqft
    Stock Cooperative, Residential
    Built in 1962
    -- sqft lot
    $342,700 Zestimate®
    $283/sqft
    $3,144 Estimated rent

    Home value

    $342,700

    $308,000 - $380,000

    $3,144/mo

    Zestimate® history
    Loading
    Loading...

    Owner options

    List your home for rent

    $3,144/mo

    Rent Zestimate®

    Find your next renter with Zillow Rental Manager. Plus, with online applications, you can quickly screen prospective tenants – for free.

    Learn more

    $3,144/mo

    Rent Zestimate®

    Refinance and save

    $1,920/mo

    Est. payment

    Refinancing to a lower rate could help reduce your monthly payments and save thousands over the life of the loan.

    See today's rates

    $1,920/mo

    Est. payment

    Explore your selling options

    Work with a Zillow partner agent

    Leverage their expertise and Zillow's premium Showcase listings to get your home seen by more buyers.

    Get started

    List with your own agent

    Get your home in front of millions of buyers by listing it on Zillow.

    Learn how to do it

    Sell it yourself

    Take full control of how buyers see your home on Zillow by listing For Sale by Owner (FSBO).

    List your home

    What's special

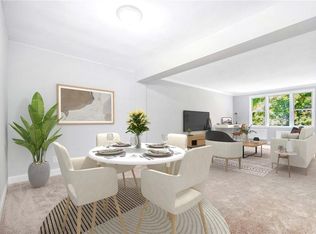
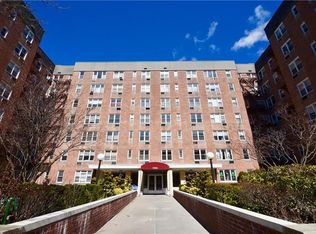
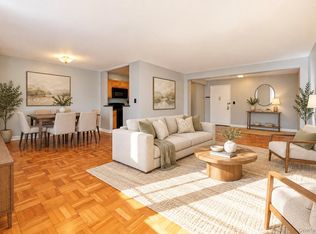
    Bright, clean, and easy to live in — this two-bedroom, two full bath co-op offers a comfortable layout with beautiful morning sun and thoughtful updates throughout. The kitchen features quartz countertops, stainless steel appliances, and a classic backsplash, flowing naturally into the main living space—ideal for both everyday living and relaxed entertaining. The home offers two well-sized bedrooms, updated baths, and generous closet space throughout. Located in the sought-after Sadore Lane Gardens community, residents enjoy an Olympic-sized pool, landscaped courtyards, multiple playgrounds, and quiet sitting areas. Monthly maintenance is $1,020.52 (not including STAR) and covers heat, hot water, cooking gas, and taxes—providing a streamlined, predictable monthly expense. Conveniently located near buses (including express to Manhattan), major highways, shopping, dining, parks, and schools. Approximately a 20-minute walk to the Tuckahoe Metro-North station. One assigned parking space included.

    Zillow last checked:

    Listing updated:

    Listed by:

    Lisa Douglas 914-413-3149,

    Howard Hanna Rand Realty 845-621-8300,

    Enzo Angelino 914-245-4422,

    Howard Hanna Rand Realty

    Bought with:

    Lisa Douglas, 10401320413

    Howard Hanna Rand Realty

    Source: OneKey® MLS as distributed by MLS GRID,MLS#: 979928MLS Logo

    Facts & features

    Interior

    Bedrooms & bathrooms
    • Bedrooms: 2
    • Bathrooms: 2
    • Full bathrooms: 2
    Heating
    • Hot Water, Natural Gas
    Cooling
    • Wall/Window Unit(s)
    Appliances
    • Included: Stainless Steel Appliance(s)
    Features
    • Primary Bathroom, Quartz/Quartzite Counters, Recessed Lighting, Walk Through Kitchen
    • Basement: Common
    • Has fireplace: No
    • Common walls with other units/homes: End Unit
    Interior area
    • Total structure area: 1,200
    • Total interior livable area: 1,200 sqft

    Property

    Parking
    • Total spaces: 1
    • Parking features: Assigned
    Details
    • Special conditions: None

    Construction

    Type & style
    • Home type: Cooperative
    • Architectural style: Other
    • Property subtype: Stock Cooperative, Residential
    • Attached to another structure: Yes
    Materials
    • Brick
    Condition
    • Year built: 1962

    Utilities & green energy

    • Sewer: Public Sewer
    • Water: Public
    • Utilities for property: Cable Connected, Electricity Connected, Natural Gas Connected

    Community & HOA

    HOA
    • Has HOA: No
    • Amenities included: Elevator(s), Maintenance Grounds, Playground, Pool, Snow Removal
    • Services included: Maintenance Structure, Heat, Hot Water, Pool Service, Sewer, Snow Removal, Trash, Water
    Location
    • Region: Yonkers

    Financial & listing details

    • Price per square foot: $283/sqft
    • Date on market: 4/9/2026
    • Cumulative days on market: 7 days
    • Listing agreement: Exclusive Right To Sell
    • Electric utility on property: Yes

    Price history

    DateEventPrice
    7/13/2026Sold$340,000$283/sqft
    Source: OneKey® MLS as distributed by MLS GRID #979928 Report a problem
    5/1/2026Pending sale$340,000$283/sqft
    Source: OneKey® MLS as distributed by MLS GRID #979928 Report a problem
    4/16/2026Listing removed$340,000$283/sqft
    Source: OneKey® MLS as distributed by MLS GRID #979928 Report a problem
    4/9/2026Listed for sale$340,000+13.3%$283/sqft
    Source: OneKey® MLS as distributed by MLS GRID #979928 Report a problem
    2/9/2023Sold$300,000-6.3%$250/sqft
    Source: OneKey® MLS as distributed by MLS GRID #H6219401 Report a problem
    1/5/2023Pending sale$320,000$267/sqft
    Source: OneKey® MLS as distributed by MLS GRID #H6219401 Report a problem
    12/7/2022Price change$320,000-3%$267/sqft
    Source: OneKey® MLS as distributed by MLS GRID #H6219401 Report a problem
    11/4/2022Listed for sale$330,000$275/sqft
    Source: OneKey® MLS as distributed by MLS GRID #H6219401 Report a problem
    11/4/2022Listing removed--
    Source: OneKey® MLS as distributed by MLS GRID #H6205164 Report a problem
    10/24/2022Pending sale$330,000$275/sqft
    Source: OneKey® MLS as distributed by MLS GRID #H6205164 Report a problem
    10/22/2022Listed for sale$330,000$275/sqft
    Source: OneKey® MLS as distributed by MLS GRID #H6205164 Report a problem
    9/30/2022Pending sale$330,000$275/sqft
    Source: OneKey® MLS as distributed by MLS GRID #H6205164 Report a problem
    8/27/2022Listed for sale$330,000$275/sqft
    Source: OneKey® MLS as distributed by MLS GRID #H6205164 Report a problem

    Public tax history

    Tax history is unavailable.

    Neighborhood: Hearthstone

    Nearby schools

    GreatSchools rating
    Schools provided by the listing agent
    • Elementary: Yonkers (School Choice)
    • Middle: Yonkers (School Choice)
    • High: Yonkers (School Choice)

    Source: OneKey® MLS as distributed by MLS GRID. This data may not be complete. We recommend contacting the local school district to confirm school assignments for this home.