One of the few detached single-family homes in the highly sought-after St. Andrews Village! This gated community is perfectly situated just blocks from Lake Michigan and right along Long Beach Country Club's Hole 7, ideal for golf lovers and lake life enthusiasts alike. Step inside the welcoming foyer and into a spacious Living Room featuring vaulted ceilings, skylights, a wood-burning fireplace with a stunning wood mantel, and double doors leading to a sun filled Three-Season Room. The Kitchen with adjoining Breakfast Room and main floor Laundry make everyday living effortless, while the open flowing design and natural light create a warm, inviting space. The Primary Suite is tucked away on its own wing, offering dual walk-in closets, double vanity, jetted whirlpool tub, tile floors, glass shower, warming lights, and convenient access to the Laundry Room and main level half bath. On the opposite side, you'll find two additional Bedrooms (one perfect as a Home Office) and another full bath. St. Andrews Village offers carefree, maintenance-free living with exterior and grounds upkeep included in the monthly HOA. Enjoy the community pool, clubhouse, hop on your golf cart with direct golf course access, or take a stroll and head to the beach just a few blocks away. This home is perfect for buyers seeking comfort, convenience, and a vibrant lifestyle in a prime location. Schedule your tour today!
Closed
$440,000
4 Saint Andrews Dr, Michigan City, IN 46360
3beds
2,280sqft
Single Family Residence
Built in 1989
-- sqft lot
$443,400 Zestimate®
$193/sqft
$2,601 Estimated rent
Home value
$443,400
$350,000 - $563,000
$2,601/mo
Zestimate® history
Owner options
List your home for rent
$2,601/mo
Rent Zestimate®
Find your next renter with Zillow Rental Manager. Plus, with online applications, you can quickly screen prospective tenants – for free.
$2,601/mo
Rent Zestimate®
Refinance and save
$3,186/mo
Est. payment
Refinancing to a lower rate could help reduce your monthly payments and save thousands over the life of the loan.
$3,186/mo
Est. payment
Explore your selling options
Work with a Zillow partner agent
Leverage their expertise and Zillow's premium Showcase listings to get your home seen by more buyers.
Get startedList with your own agent
Get your home in front of millions of buyers by listing it on Zillow.
Learn how to do itSell it yourself
Take full control of how buyers see your home on Zillow by listing For Sale by Owner (FSBO).
List your homeWhat's special
Wood-burning fireplaceDetached single-family homePrimary suiteSun filled three-season roomOpen flowing designBlocks from lake michiganVaulted ceilings
Zillow last checked:
Listing updated:
Listed by:
Michele Gallas,
@properties/Christie's Intl RE 219-874-7070,
Braedan Gallas,
@properties/Christie's Intl RE
Bought with:
Anna Radtke, RB16000758
@properties/Christie's Intl RE
Source: NIRA as distributed by MLS GRID,MLS#: 828764
Facts & features
Interior
Bedrooms & bathrooms
- Bedrooms: 3
- Bathrooms: 3
- Full bathrooms: 2
- 1/2 bathrooms: 1
Rooms
- Room types: Bedroom 2, Primary Bedroom, Living Room, Laundry, Kitchen, Dining Room, Bedroom 3
Primary bedroom
- Description: Double Walk-in Closets, Double Vanity, Glass Shower, Jetted Tub
- Area: 275.9
- Dimensions: 17.8 x 15.5
Bedroom 2
- Description: Current Home Office
- Area: 155.1
- Dimensions: 14.1 x 11.0
Bedroom 3
- Area: 199.12
- Dimensions: 13.1 x 15.2
Breakfast room
- Area: 133.1
- Dimensions: 12.1 x 11.0
Dining room
- Description: Formal
- Area: 197.12
- Dimensions: 12.8 x 15.4
Kitchen
- Description: Skylight
- Area: 189.1
- Dimensions: 15.5 x 12.2
Laundry
- Description: Washer, Dryer, Sink
- Area: 45.82
- Dimensions: 7.9 x 5.8
Living room
- Description: WB Fireplace, Doors to Three Season Room, Skylights
- Area: 429.35
- Dimensions: 27.7 x 15.5
Sunroom
- Description: Three Season Room
- Area: 300.69
- Dimensions: 25.7 x 11.7
Heating
- Forced Air, Natural Gas
Appliances
- Included: Dryer, Washer, Refrigerator, Other, Microwave, Dishwasher, Disposal
- Laundry: Laundry Room, Sink, Main Level
Features
- Double Vanity, Walk-In Closet(s), Wet Bar, Vaulted Ceiling(s), Other, His and Hers Closets, Eat-in Kitchen, Entrance Foyer
- Basement: Crawl Space
- Number of fireplaces: 1
- Fireplace features: Living Room, Wood Burning
Interior area
- Total structure area: 2,280
- Total interior livable area: 2,280 sqft
- Finished area above ground: 2,280
Property
Parking
- Total spaces: 2
- Parking features: Attached, On Street, Driveway, Concrete, Additional Parking, Other, Garage Door Opener
- Attached garage spaces: 2
- Has uncovered spaces: Yes
Features
- Levels: One
- Patio & porch: Enclosed, Rear Porch, Other
- Exterior features: Other, Rain Gutters
- Pool features: In Ground, Other
- Has spa: Yes
- Spa features: Bath
- Has view: Yes
- View description: Neighborhood, Other
Lot
- Features: Landscaped, Other
Details
- Parcel number: 460114428028000022
- Special conditions: None
Construction
Type & style
- Home type: SingleFamily
- Property subtype: Single Family Residence
Condition
- New construction: No
- Year built: 1989
Utilities & green energy
- Sewer: Public Sewer
- Water: Public
- Utilities for property: Cable Connected, Water Connected, Underground Utilities, Sewer Connected, Natural Gas Connected, Electricity Connected
Community & HOA
Community
- Subdivision: St. Andrews Village
HOA
- Has HOA: Yes
- Amenities included: Clubhouse, Pool, Other, Maintenance Grounds, Landscaping
- Services included: Maintenance Grounds, Snow Removal, Maintenance Structure
- HOA fee: $500 monthly
- HOA name: St. Andrews Village
- HOA phone: 617-834-8500
Location
- Region: Michigan City
Financial & listing details
- Price per square foot: $193/sqft
- Tax assessed value: $585,700
- Annual tax amount: $5,020
- Date on market: 10/3/2025
- Listing agreement: Exclusive Right To Sell
- Listing terms: Cash,Conventional
Price history
| Date | Event | Price |
|---|---|---|
| 4/17/2026 | Sold | $440,000-6.2%$193/sqft |
Source:  NIRA as distributed by MLS GRID #828764 Report a problem NIRA as distributed by MLS GRID #828764 Report a problem | ||
| 2/14/2026 | Pending sale | $469,000$206/sqft |
Source: NIRA as distributed by MLS GRID #828764 Report a problem | ||
| 1/9/2026 | Contingent | $469,000$206/sqft |
Source: NIRA as distributed by MLS GRID #828764 Report a problem | ||
| 11/6/2025 | Listed for sale | $469,000$206/sqft |
Source: NIRA as distributed by MLS GRID #828764 Report a problem | ||
| 10/23/2025 | Pending sale | $469,000$206/sqft |
Source: NIRA as distributed by MLS GRID #828764 Report a problem | ||
| 10/19/2025 | Price change | $469,000-9.6%$206/sqft |
Source: NIRA as distributed by MLS GRID #828764 Report a problem | ||
| 10/13/2025 | Price change | $519,000-7.2%$228/sqft |
Source: NIRA as distributed by MLS GRID #828764 Report a problem | ||
| 10/3/2025 | Listed for sale | $559,000-6.7%$245/sqft |
Source: NIRA as distributed by MLS GRID #828764 Report a problem | ||
| 5/31/2025 | Listing removed | $599,000$263/sqft |
Source: NIRA as distributed by MLS GRID #816275 Report a problem | ||
| 5/13/2025 | Contingent | $599,000$263/sqft |
Source: NIRA as distributed by MLS GRID #816275 Report a problem | ||
| 2/19/2025 | Listed for sale | $599,000$263/sqft |
Source: NIRA as distributed by MLS GRID #816275 Report a problem | ||
Public tax history
| Year | Property taxes | Tax assessment |
|---|---|---|
| 2025 | $4,943 +16.3% | $585,700 +18.5% |
| 2024 | $4,251 +6.5% | $494,300 +16.3% |
| 2023 | $3,990 +8.9% | $425,100 +6.5% |
| 2022 | $3,665 +2.2% | $399,000 +8.9% |
| 2021 | $3,587 +66.1% | $366,500 +2.2% |
| 2020 | $2,159 -2.2% | $358,700 +66.1% |
| 2019 | $2,207 -2% | $215,900 |
| 2018 | $2,252 -2.6% | $215,900 -2% |
| 2017 | $2,313 +1.1% | $220,400 -2.7% |
| 2016 | $2,288 +1.3% | $226,500 +0.3% |
| 2014 | $2,259 +5.1% | $225,900 +5.1% |
| 2013 | $2,149 | $214,900 -33.3% |
| 2010 | -- | $322,000 +4.6% |
| 2006 | $4,930 | $307,800 +65.8% |
| 2005 | -- | $185,700 |
Find assessor info on the county website
Neighborhood: 46360
Nearby homes
- $610,9003 bd2 ba2.1k sqft8 Saint Andrews Dr, Michigan City, IN 46360Off Market
- $621,5004 bd2 ba2.4k sqft12 Royal Troon Dr, Michigan City, IN 46360Off Market
- $410,5003 bd2 ba1.7k sqft6 Royal Troon Dr, Michigan City, IN 46360Off Market
- $522,6003 bd2 ba1.6k sqft5 Saint Andrews Dr, Michigan City, IN 46360Off Market
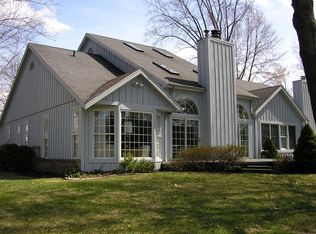
- $450,0003 bd2 ba1.9k sqft3 Saint Andrews Dr, Michigan City, IN 46360Sold
- $424,0002 bd2 ba1.4k sqft13 Muirfield Dr, Michigan City, IN 46360Off Market
- $443,1003 bd2 ba1.4k sqft15 Muirfield Dr, Michigan City, IN 46360Off Market
- $556,1003 bd2 ba2.3k sqft4 Royal Troon Dr, Michigan City, IN 46360Off Market
Nearby schools
GreatSchools rating
- 6/10Springfield Elementary SchoolGrades: PK-6Distance: 4.4 mi
- 5/10Martin T Krueger Middle SchoolGrades: 7-8Distance: 2 mi
- 3/10Michigan City High SchoolGrades: 9-12Distance: 4.6 mi
Get a cash offer in 3 minutes
Find out how much your home could sell for in as little as 3 minutes with a no-obligation cash offer.
Estimated market value
$443,400
Get a cash offer in 3 minutes
Find out how much your home could sell for in as little as 3 minutes with a no-obligation cash offer.
Estimated market value
$443,400
- Indiana
- La Porte County
- Michigan City
- 46360
- 4 Saint Andrews Dr
Nearby cities
Nearby zip codes
Other Michigan City Topics
