Looking for a great location? Perfect small street in Holiday City and you couldn't ask for anything easier than finding a home that all you have to move your furniture in and start enjoying your new home from day 1! than this remodeled 2 Bedroom 2 Bath Lakeview Model. All new doors and trim work throughout the home all complimented with luxury vinyl wood style flooring. White shaker kitchen cabinets with finished in ceramic backsplash, granite countertops, stainless with breakfast bar steel appliances with sliding doors leading to patio area Large living room and dining all with recessed lighting. Master bedroom with master bath with custom tiled shower surround and secondary bedroom and guest share full bath with ceramic tiled tub surround. New Gas furnace and new Central Air, Garage and new landscaped property plus low monthly maintenance and taxes. Enjoy the clubhouse with pool and great clubhouse amenities. Purchaser responsible for one time initiation fee. Please Note: Looking for a great location? Perfect small street in Holiday City and you couldn't ask for anything easier than finding a home that all you have to move your furniture in and start enjoying your new home from day 1! than this remodeled 2 Bedroom 2 Bath Lakeview Model. All new doors and trim work throughout the home all complimented with luxury vinyl wood style flooring. White shaker kitchen cabinets with finished in ceramic backsplash, granite countertops, stainless with breakfast bar steel appliances with sliding doors leading to patio area Large living room and dining all with recessed lighting. Master bedroom with master bath with custom tiled shower surround and secondary bedroom and guest share full bath with ceramic tiled tub surround. New Gas furnace and new Central Air, Garage and new landscaped property plus low monthly maintenance and taxes. Enjoy the clubhouse with pool and great clubhouse amenities. Purchaser responsible for one time initiation fee. Please Note: Home has been digitally staged and the grass has been enhanced for illustrative purposes only.
Sold for $324,900
$324,900
4 Saint Eustatius St, Toms River, NJ 08757
2beds
0baths
1,232sqft
Single Family Residence
Built in 1973
5,458 Square Feet Lot
$349,400 Zestimate®
$264/sqft
$2,212 Estimated rent
Home value
$349,400
$332,000 - $367,000
$2,212/mo
Zestimate® history
Owner options
List your home for rent
$2,212/mo
Rent Zestimate®
Find your next renter with Zillow Rental Manager. Plus, with online applications, you can quickly screen prospective tenants – for free.
$2,212/mo
Rent Zestimate®
Refinance and save
$2,315/mo
Est. payment
Refinancing to a lower rate could help reduce your monthly payments and save thousands over the life of the loan.
$2,315/mo
Est. payment
Explore your selling options
Work with a Zillow partner agent
Leverage their expertise and Zillow's premium Showcase listings to get your home seen by more buyers.
Get startedList with your own agent
Get your home in front of millions of buyers by listing it on Zillow.
Learn how to do itSell it yourself
Take full control of how buyers see your home on Zillow by listing For Sale by Owner (FSBO).
List your homeWhat's special
New doorsNew central airSliding doorsNew landscaped propertyRecessed lightingGranite countertopsMaster bedroom
Zillow last checked:
Listing updated:
Listed by:
Pat Mennella 732-840-9200,
C21 Lawrence Realty, Inc.
Bought with:
NON MEMBER, 0225194075
Non Subscribing Office
Source: Bright MLS,MLS#: NJOC2014112
Facts & features
Interior
Bedrooms & bathrooms
- Bedrooms: 2
- Bathrooms: 0
- Main level bedrooms: 2
Basement
- Area: 0
Heating
- Forced Air, Natural Gas
Cooling
- Central Air, Natural Gas
Appliances
- Included: Dishwasher, Microwave, Oven/Range - Gas, Refrigerator, Gas Water Heater
- Laundry: Hookup
Features
- Attic, Combination Dining/Living, Open Floorplan, Eat-in Kitchen, Recessed Lighting, Bathroom - Stall Shower
- Flooring: Ceramic Tile, Laminate, Vinyl
- Has basement: No
- Has fireplace: No
Interior area
- Total structure area: 1,232
- Total interior livable area: 1,232 sqft
- Finished area above ground: 1,232
- Finished area below ground: 0
Property
Parking
- Total spaces: 1
- Parking features: Garage Door Opener, Garage Faces Front, Asphalt, Attached, Driveway, On Street
- Attached garage spaces: 1
- Has uncovered spaces: Yes
Accessibility
- Accessibility features: Accessible Doors
Features
- Levels: One
- Stories: 1
- Patio & porch: Patio
- Exterior features: Sidewalks
- Pool features: Community
Lot
- Size: 5,458 Square Feet
- Dimensions: 52.00 x 105.00
- Features: Urban
Details
- Additional structures: Above Grade, Below Grade
- Parcel number: 0600004 8900003
- Zoning: PRRC
- Special conditions: Standard
Construction
Type & style
- Home type: SingleFamily
- Architectural style: Ranch/Rambler
- Property subtype: Single Family Residence
Materials
- Frame
- Foundation: Crawl Space
- Roof: Shingle
Condition
- New construction: No
- Year built: 1973
Utilities & green energy
- Sewer: Public Sewer
- Water: Public
Community & HOA
Community
- Senior community: Yes
- Subdivision: Holiday City Berkele
HOA
- Has HOA: Yes
- Amenities included: Clubhouse, Common Grounds, Pool
- Services included: Common Area Maintenance, Maintenance Grounds
- HOA fee: $150 quarterly
Location
- Region: Toms River
- Municipality: BERKELEY TWP
Financial & listing details
- Price per square foot: $264/sqft
- Tax assessed value: $124,400
- Annual tax amount: $2,832
- Date on market: 10/14/2022
- Listing agreement: Exclusive Right To Sell
- Listing terms: Cash,Conventional
- Ownership: Fee Simple
Price history
| Date | Event | Price |
|---|---|---|
| 9/6/2023 | Sold | $324,900$264/sqft |
Source:  Bright MLS #NJOC2014112 Report a problem Bright MLS #NJOC2014112 Report a problem | ||
| 6/16/2023 | Pending sale | $324,900$264/sqft |
Source:  MoreMLS #22232249 Report a problem MoreMLS #22232249 Report a problem | ||
| 2/2/2023 | Contingent | $324,900$264/sqft |
Source: MoreMLS #22232249 Report a problem | ||
| 11/1/2022 | Price change | $324,900-1.5%$264/sqft |
Source: MoreMLS #22232249 Report a problem | ||
| 10/14/2022 | Listed for sale | $329,900+72.7%$268/sqft |
Source: MoreMLS #22232249 Report a problem | ||
| 3/16/2022 | Sold | $191,000+42%$155/sqft |
Source: Public Record Report a problem | ||
| 3/17/2003 | Sold | $134,500$109/sqft |
Source: Public Record Report a problem | ||
Public tax history
| Year | Property taxes | Tax assessment |
|---|---|---|
| 2023 | $2,833 +12.3% | $124,400 |
| 2022 | $2,523 | $124,400 |
| 2021 | $2,523 +3.2% | $124,400 |
| 2020 | $2,446 +11.8% | $124,400 |
| 2019 | $2,187 +4.8% | $124,400 |
| 2018 | $2,088 +0.7% | $124,400 |
| 2017 | $2,074 +3.5% | $124,400 |
| 2016 | $2,003 +3.7% | $124,400 |
| 2015 | $1,932 +3.2% | $124,400 |
| 2014 | $1,872 +3.1% | $124,400 |
| 2013 | $1,816 +3.5% | $124,400 |
| 2012 | $1,755 -0.4% | $124,400 |
| 2011 | $1,763 -13.7% | $124,400 |
| 2010 | $2,044 +3% | $124,400 +63.7% |
| 2009 | $1,984 +6.1% | $76,000 |
| 2008 | $1,869 | $76,000 |
| 2007 | -- | $76,000 |
| 2006 | $1,547 | $76,000 |
| 2004 | -- | $76,000 |
| 2003 | -- | $76,000 |
| 2002 | -- | $76,000 |
| 2001 | -- | $76,000 |
Find assessor info on the county website
Neighborhood: 08757
Nearby homes
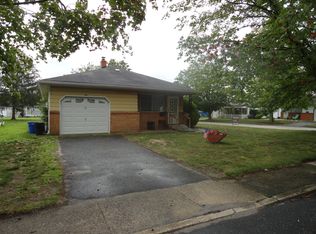
- $339,6002 bd2 ba1.1k sqft2 Saint Eustatius St, Toms River, NJ 08757Off Market
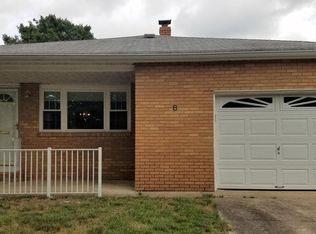
- $246,8002 bd1 ba1.1k sqft6 Saint Eustatius St, Toms River, NJ 08757Off Market
- $322,9002 bd2 ba1.2k sqft8 Saint Eustatius St, Toms River, NJ 08757Off Market
- $314,0003 bd1 ba-- sqft755 Route 57, Stewartsville, NJ 08886Off Market
- $276,6002 bd1 ba1.1k sqft68 Montserrat St, Toms River, NJ 08757Off Market
- $303,9002 bd2 ba-- sqft8371 Po Box, Christiansted, VI 00823Off Market
- $251,2002 bd1 ba1.1k sqft66 Montserrat St, Toms River, NJ 08757Off Market
- $349,0002 bd2 ba1.1k sqft70 Montserrat St, Toms River, NJ 08757Sold
Nearby schools
GreatSchools rating
- 5/10Berkeley Township Elementary SchoolGrades: 5-6Distance: 7.3 mi
- 4/10Central Regional Middle SchoolGrades: 7-8Distance: 6.1 mi
- 3/10Central Regional High SchoolGrades: 9-12Distance: 6.2 mi
Get a cash offer in 3 minutes
Find out how much your home could sell for in as little as 3 minutes with a no-obligation cash offer.
Estimated market value
$349,400
Get a cash offer in 3 minutes
Find out how much your home could sell for in as little as 3 minutes with a no-obligation cash offer.
Estimated market value
$349,400
- New Jersey
- Ocean County
- Toms River
- 08757
- 4 Saint Eustatius St
Nearby cities
Nearby neighborhoods
Nearby zip codes
Other Toms River Topics
