Skip main navigation
Closed
  • $975,000

    4 Saint Johnsville Trl, Rochester, NY 14618

    3beds
    2,812sqft
    Single Family Residence
    Built in 2024
    7,840.8 Square Feet Lot
    $821,800 Zestimate®
    $347/sqft
    $4,622 Estimated rent

    Home value

    $821,800

    $748,000 - $912,000

    $4,622/mo

    Zestimate® history
    Loading
    Loading...

    Owner options

    List your home for rent

    $4,622/mo

    Rent Zestimate®

    Find your next renter with Zillow Rental Manager. Plus, with online applications, you can quickly screen prospective tenants – for free.

    Learn more

    $4,622/mo

    Rent Zestimate®

    Refinance and save

    $7,767/mo

    Est. payment

    Refinancing to a lower rate could help reduce your monthly payments and save thousands over the life of the loan.

    See today's rates

    $7,767/mo

    Est. payment

    Explore your selling options

    Work with a Zillow partner agent

    Leverage their expertise and Zillow's premium Showcase listings to get your home seen by more buyers.

    Get started

    List with your own agent

    Get your home in front of millions of buyers by listing it on Zillow.

    Learn how to do it

    Sell it yourself

    Take full control of how buyers see your home on Zillow by listing For Sale by Owner (FSBO).

    List your home

    What's special

    Guest suiteCovered rear porchStacked cabinetsBuilt in bench seatingMarvin windowsVaulted ceilingsQuartz countertops
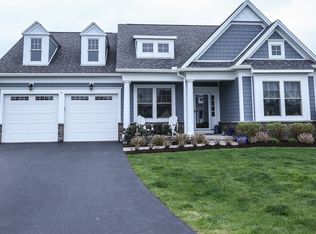
    Marrano Homes proudly presents the Avalon Manor at the The Reserve in Brighton on the Erie Canal. This Model will be Open Wed, Sat & Sun 1:00pm-5:00pm from 1:00pm-5:00pm. Get ready to fall in love with custom kitchen layout with stacked cabinets, built in bench seating and quartz countertops. Living room features fireplace with built in bookcases and vaulted ceilings. The Sun room boasts vaulted ceilings with Maple beams. Primary Suite features sitting area, Walk in Shower with curb less entry, 7’ Soaking tub and enclosed commode. Upstairs features a guest suite with 2 bedrooms, full bathroom plus loft space with built in desk. Other amenities include 22’ x 11’ covered rear porch, Hardie Board Siding with cultured stone accents, Marvin Windows, full basement with egress window, Landscaping and Sprinkler system. Enjoy the access to Erie Canal walking/cycling path. The Clubhouse amenities include a Salt Water Pool, Sauna, Workout Facility, Theater Room, Library, Caterers Kitchen, Dining room, Conference Room, Wine Cellar, Dog Park and much more. This Model is Move in ready! ( Taxes are TBD)

    Zillow last checked:

    Listing updated:

    Listed by:

    Annette D. Pellerin Pellerina@marranohomes.com,

    Marrano Marc/Equity Corp

    Bought with:

    Michael D. Haymes, 10301209258

    RE/MAX Realty Group

    Source: NYSAMLSs,MLS#: R1558765MLS LogoOriginating MLS: Rochester

    Facts & features

    Interior

    Bedrooms & bathrooms
    • Bedrooms: 3
    • Bathrooms: 3
    • Full bathrooms: 2
    • 1/2 bathrooms: 1
    • Main level bathrooms: 2
    • Main level bedrooms: 1
    Bedroom 1
    • Level: First
    • Dimensions: 17.00 x 12.00
    Bedroom 2
    • Level: Second
    • Dimensions: 14.00 x 13.00
    Bedroom 3
    • Level: Second
    • Dimensions: 12.00 x 10.00
    Dining room
    • Level: First
    • Dimensions: 13.00 x 10.00
    Kitchen
    • Level: First
    • Dimensions: 23.00 x 15.00
    Living room
    • Level: First
    • Dimensions: 17.00 x 17.00
    Other
    • Level: Second
    • Dimensions: 17.00 x 12.00
    Other
    • Level: First
    • Dimensions: 17.00 x 11.00
    Heating
    • Gas, Zoned, Forced Air
    Cooling
    • Zoned, Central Air
    Appliances
    • Included: Dryer, Dishwasher, Exhaust Fan, Disposal, Gas Oven, Gas Range, Gas Water Heater, Microwave, Refrigerator, Range Hood, Washer
    • Laundry: Main Level
    Features
    • Cathedral Ceiling(s), Separate/Formal Dining Room, Entrance Foyer, Eat-in Kitchen, Kitchen Island, Quartz Counters, Sliding Glass Door(s), Walk-In Pantry, Window Treatments, Bedroom on Main Level, Bath in Primary Bedroom, Main Level Primary, Primary Suite, Programmable Thermostat
    • Flooring: Carpet, Ceramic Tile, Hardwood, Varies
    • Doors: Sliding Doors
    • Windows: Drapes
    • Basement: Full,Sump Pump
    • Number of fireplaces: 1
    Interior area
    • Total structure area: 2,812
    • Total interior livable area: 2,812 sqft

    Property

    Parking
    • Total spaces: 2
    • Parking features: Attached, Garage
    • Attached garage spaces: 2
    Features
    • Levels: Two
    • Stories: 2
    • Patio & porch: Open, Porch
    • Exterior features: Blacktop Driveway
    • Pool features: Association
    Lot
    • Size: 7,840 sqft
    • Dimensions: 67 x 120
    Details
    • Parcel number: 2620001491100002024000
    • Special conditions: Standard

    Construction

    Type & style
    • Home type: SingleFamily
    • Architectural style: Two Story
    • Property subtype: Single Family Residence
    Materials
    • Fiber Cement
    • Foundation: Poured
    • Roof: Asphalt,Shingle
    Condition
    • New Construction
    • New construction: Yes
    • Year built: 2024
    Details
    • Builder model: Marrano-Avalon Manor

    Utilities & green energy

    • Sewer: Connected
    • Water: Connected, Public
    • Utilities for property: High Speed Internet Available, Sewer Connected, Water Connected

    Community & neighborhood

    Location
    • Region: Rochester
    • Subdivision: The Reserve/ Fort Plain

    HOA & financial

    HOA
    • HOA fee: $496 monthly
    • Amenities included: Clubhouse, Community Kitchen, Fitness Center, Pool, Sauna

    Other

    Other facts
    • Listing terms: Cash,Conventional,VA Loan

    Price history

    DateEventPrice
    5/12/2025Sold$975,000-2.5%$347/sqft
    Source: NYSAMLSs #R1558765 Report a problem
    2/21/2025Pending sale$999,900$356/sqft
    Source: NYSAMLSs #R1558765 Report a problem
    10/7/2024Price change$999,900-16.3%$356/sqft
    Source: NYSAMLSs #R1558765 Report a problem
    8/13/2024Listed for sale$1,195,000+1.7%$425/sqft
    Source: NYSAMLSs #R1558765 Report a problem
    8/12/2024Listing removed--
    Source: NYSAMLSs #R1526479 Report a problem
    3/15/2024Listed for sale$1,175,000$418/sqft
    Source: NYSAMLSs #R1526479 Report a problem

    Public tax history

    YearProperty taxesTax assessment
    2025-- $491,006 +513.8%
    2024-- $80,000
    2023-- $80,000
    2022-- $80,000
    2021-- $80,000
    2020-- $80,000
    2018-- $80,000
    2017$1,977 $80,000
    2016-- $80,000 +45.5%
    2015-- $55,000 +205.6%
    2014-- $18,000
    2013-- $18,000

    Find assessor info on the county website

    Neighborhood: 14618

    Nearby schools

    GreatSchools rating
    Schools provided by the listing agent
    • Elementary: French Road Elementary
    • Middle: Twelve Corners Middle
    • High: Brighton High
    • District: Brighton

    Source: NYSAMLSs. This data may not be complete. We recommend contacting the local school district to confirm school assignments for this home.

    Sell for more on Zillow
    Get a Zillow Showcase℠ listing at no additional cost and you could sell for .
    $821,800
    2% more
    +$16,436
    With Zillow Showcase(estimated)
    $838,236